Skip main navigation
Sold for $268,000
  • Listing Provided by: First Team Real Estate
    Bought with: 24 Hour Real Estate
    $268,000

    896 Poppyseed Way #103, Hemet, CA 92545

    2beds
    1,377sqft
    Condominium
    Built in 2008
    -- sqft lot
    $292,200 Zestimate®
    $195/sqft
    $2,193 Estimated rent

    Home value

    $292,200

    $278,000 - $307,000

    $2,193/mo

    Zestimate® history
    Loading
    Loading...

    Owner options

    List your home for rent

    $2,193/mo

    Rent Zestimate®

    Find your next renter with Zillow Rental Manager. Plus, with online applications, you can quickly screen prospective tenants – for free.

    Learn more

    $2,193/mo

    Rent Zestimate®

    Refinance and save

    $1,794/mo

    Est. payment

    Refinancing to a lower rate could help reduce your monthly payments and save thousands over the life of the loan.

    See today's rates

    $1,794/mo

    Est. payment

    Explore your selling options

    Work with a Zillow partner agent

    Leverage their expertise and Zillow's premium Showcase listings to get your home seen by more buyers.

    Get started

    List with your own agent

    Get your home in front of millions of buyers by listing it on Zillow.

    Learn how to do it

    Sell it yourself

    Take full control of how buyers see your home on Zillow by listing For Sale by Owner (FSBO).

    List your home

    What's special

    Sparkling poolModern appliancesPrivate patioMovie theatreOpen living spaceOn-site kitchenGame rooms
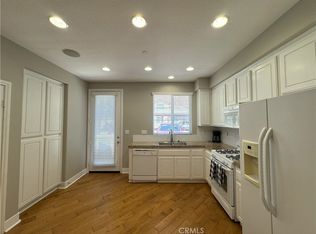
    Located in Hemet's Premier Active Adult 55 & better community, this beautiful condominium features 1,373 sqft, 2 bedrooms, and 1.5 baths. This home offers an open living space connected to your well-equipped kitchen with modern appliances, ample cabinetry, and a breakfast bar. There is also a half-bath just off the kitchen for added convenience. Don't want to take the stairs to your bedroom after a long day of enjoying all the many community amenities? You're in luck, because this home has an ELEVATOR that will do the lifting for you! However you decide to get to the second level, you will be sure to enjoy the VIEWS from the primary bedroom windows! It'll be hard to decide where to enjoy your morning coffee - upstairs looking out at the sprawling landscape below, or on your private patio just outside your main floor living room. The Peppertree community has a gated entry and offers RESORT-LIKE AMENITIES which include a sparkling pool and jacuzzi, plus access to a 14,000 sqft. clubhouse featuring a fitness center, movie theatre, on-site kitchen, dining facilities, billiards, and game rooms. Located near shopping, dining, and entertainment with easy access to Temecula Wine Country and surrounding OC and San Diego Counties!

    Zillow last checked:

    Listing updated:

    Listing Provided by:

    Ashley Cooper DRE #01898439 951-514-7854,

    First Team Real Estate,

    Angelica Kirwan DRE #02115190,

    First Team Real Estate

    Bought with:

    Gabriel Reyes, DRE #00981163

    24 Hour Real Estate

    Source: CRMLS,MLS#: SW23216101MLS LogoOriginating MLS: California Regional MLS

    Facts & features

    Interior

    Bedrooms & bathrooms
    • Bedrooms: 2
    • Bathrooms: 2
    • Full bathrooms: 1
    • 1/2 bathrooms: 1
    • Main level bathrooms: 1
    Bedroom
    • Features: All Bedrooms Up
    Bathroom
    • Features: Bathroom Exhaust Fan, Dual Sinks, Separate Shower, Walk-In Shower
    Kitchen
    • Features: Granite Counters
    Heating
    • Central
    Cooling
    • Central Air
    Appliances
    • Included: 6 Burner Stove, Gas Oven, Gas Range, Water To Refrigerator, Water Heater, Dryer, Washer
    Features
    • Breakfast Bar, Elevator, Granite Counters, All Bedrooms Up, Jack and Jill Bath
    • Flooring: Carpet
    • Doors: French Doors
    • Windows: Blinds
    • Has fireplace: No
    • Fireplace features: None
    • Common walls with other units/homes: 2+ Common Walls
    Interior area
    • Total interior livable area: 1,377 sqft

    Property

    Parking
    • Total spaces: 2
    • Parking features: Carport
    • Carport spaces: 2
    Features
    • Levels: Two
    • Stories: 2
    • Entry location: Front door
    • Patio & porch: Patio
    • Pool features: Community, Association
    • Has spa: Yes
    • Spa features: Community
    • Fencing: Vinyl
    • Has view: Yes
    • View description: Hills, Trees/Woods
    Lot
    • Features: Close to Clubhouse
    Details
    • Parcel number: 444021042
    • Special conditions: Standard

    Construction

    Type & style
    • Home type: Condo
    • Property subtype: Condominium
    • Attached to another structure: Yes
    Condition
    • Turnkey
    • New construction: No
    • Year built: 2008

    Utilities & green energy

    • Sewer: Public Sewer
    • Water: Public
    • Utilities for property: Electricity Connected, Natural Gas Connected, Sewer Connected, Water Connected

    Community & neighborhood

    Security
    • Security features: Gated Community, Smoke Detector(s)
    Community
    • Community features: Biking, Curbs, Foothills, Sidewalks, Gated, Pool
    Senior living
    • Senior community: Yes
    Location
    • Region: Hemet

    HOA & financial

    HOA
    • Has HOA: Yes
    • HOA fee: $93 monthly
    • Amenities included: Bocce Court, Billiard Room, Clubhouse, Barbecue, Picnic Area, Pool, Spa/Hot Tub
    • Association name: Peppertree HOA
    • Association phone: 760-585-1700
    • Second HOA fee: $245 monthly

    Other

    Other facts
    • Listing terms: Submit
    • Road surface type: Paved

    Price history

    DateEventPrice
    3/27/2024Sold$268,000+3.1%$195/sqft
    Source: CRMLS #SW23216101 Report a problem
    12/6/2023Pending sale$259,900$189/sqft
    Source: CRMLS #SW23216101 Report a problem
    12/1/2023Contingent$259,900$189/sqft
    Source: CRMLS #SW23216101 Report a problem
    11/25/2023Listed for sale$259,900+6.1%$189/sqft
    Source: CRMLS #SW23216101 Report a problem
    5/12/2022Sold$245,000$178/sqft
    Source: Public Record Report a problem

    Public tax history

    YearProperty taxesTax assessment
    2025$3,665 +9.2%$273,360 +7.2%
    2024$3,356 +2.4%$254,898 +2%
    2023$3,278 +52.5%$249,900 +73.9%
    2022$2,150 +3.3%$143,679 +2%
    2021$2,082 +1.9%$140,863 +1%
    2020$2,042 +1%$139,419 +2%
    2019$2,023 +2.2%$136,686 +2%
    2018$1,979 +2.4%$134,007 +2%
    2017$1,932 $131,380 +2%
    2016$1,932 +1.5%$128,805 +1.5%
    2015$1,904 +56.9%$126,872 +61.9%
    2014$1,213 $78,353 +49.7%
    2013-- $52,326 +2%
    2012-- $51,300
    2011-- $51,300 -8.9%
    2010-- $56,300 -65.7%
    2009-- $164,070

    Find assessor info on the county website

    Neighborhood: 92545

    Nearby schools

    GreatSchools rating
    Schools provided by the listing agent
    • Elementary: Cawston
    • Middle: Rancho Viejo
    • High: Tahquitz

    Source: CRMLS. This data may not be complete. We recommend contacting the local school district to confirm school assignments for this home.

    Get a cash offer in 3 minutes
    Find out how much your home could sell for in as little as 3 minutes with a no-obligation cash offer.
    Estimated market value
    $292,200
    Get a cash offer in 3 minutes
    Find out how much your home could sell for in as little as 3 minutes with a no-obligation cash offer.
    Estimated market value
    $292,200