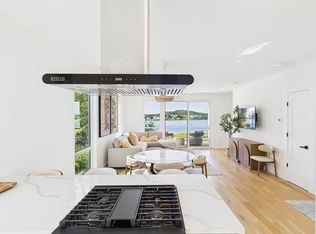
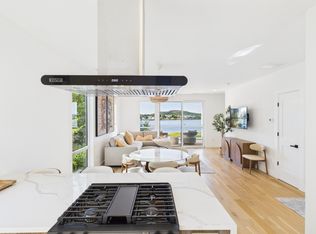
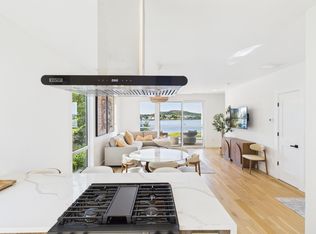
Move in-ready, RARE Victorian Style first floor ranch, in a small self managed complex located in the Historic Fair Haven Heights! Attached GARAGE underneath with interior access and additional storage space. Bright, sunny views of Quinnipiac River, association dock and beautiful sunsets. Nicely updated Galley kitchen with solid maple wood, soft close cabinets, gas stovetop, stainless steel appliances, (except dishwasher & microwave) Corian countertops, plantation shutters and eat in breakfast area. Generous size dining area adjacent to spacious living room with wood burning fireplace, built in book cases, wet bar with additional custom storage cabinets. Step outside to newly added Trex decking for outside entertaining, accessible from both the living room and primary bedroom! Large primary bedroom featuring walk-in closet and an en suite bathroom with a jetted bathtub. Second bedroom has double closets and plantation shutters. Second bathroom with shower perfect for guest use. Features include central A/C, gas heat, hardwood floors throughout, high ceilings with open floor plan and plenty of storage space. Stackable washer and dryer in utility closet. Easy proximity to Wooster Square, downtown, Yale and public boat launch. This unit will not last! Possible quick close. ** One Year Moratorium on Renting**
Sold for $268,000
$268,000
896 Quinnipiac Avenue #1, New Haven, CT 06513
2beds
1,500sqft
Condominium
Built in 1987
-- sqft lot
$291,100 Zestimate®
$179/sqft
$2,526 Estimated rent
Home value
$291,100
$277,000 - $306,000
$2,526/mo
Zestimate® history
Owner options
List your home for rent
$2,526/mo
Rent Zestimate®
Find your next renter with Zillow Rental Manager. Plus, with online applications, you can quickly screen prospective tenants – for free.
$2,526/mo
Rent Zestimate®
Refinance and save
$2,364/mo
Est. payment
Refinancing to a lower rate could help reduce your monthly payments and save thousands over the life of the loan.
$2,364/mo
Est. payment
Explore your selling options
Work with a Zillow partner agent
Leverage their expertise and Zillow's premium Showcase listings to get your home seen by more buyers.
Get startedList with your own agent
Get your home in front of millions of buyers by listing it on Zillow.
Learn how to do itSell it yourself
Take full control of how buyers see your home on Zillow by listing For Sale by Owner (FSBO).
List your homeWhat's special
Attached garageCustom storage cabinetsOpen floor planBuilt in book casesHigh ceilingsGenerous size dining areaPlantation shutters
Zillow last checked:
Listing updated:
Listed by:
Kim B. Simone 203-376-4969,
Coldwell Banker Realty 203-481-4571
Bought with:
Linda Heinig, RES.0786624
William Raveis Real Estate
Kimberly O'Donnell
William Raveis Real Estate
Source: Smart MLS,MLS#: 170619079
Facts & features
Interior
Bedrooms & bathrooms
- Bedrooms: 2
- Bathrooms: 2
- Full bathrooms: 2
Primary bedroom
- Features: Full Bath, Walk-In Closet(s), Hardwood Floor
- Level: Main
- Area: 196 Square Feet
- Dimensions: 14 x 14
Bedroom
- Features: Hardwood Floor
- Level: Main
- Area: 168 Square Feet
- Dimensions: 12 x 14
Primary bathroom
- Features: Full Bath, Tub w/Shower
- Level: Main
Bathroom
- Features: Stall Shower, Tile Floor
- Level: Main
Dining room
- Features: Hardwood Floor
- Level: Main
- Area: 96 Square Feet
- Dimensions: 8 x 12
Kitchen
- Features: Corian Counters, Hardwood Floor
- Level: Main
- Area: 136 Square Feet
- Dimensions: 8 x 17
Living room
- Features: Balcony/Deck, Built-in Features, Wet Bar, Fireplace, Sliders, Hardwood Floor
- Level: Main
- Area: 440 Square Feet
- Dimensions: 22 x 20
Heating
- Forced Air, Natural Gas
Cooling
- Central Air
Appliances
- Included: Gas Cooktop, Electric Range, Microwave, Refrigerator, Freezer, Dishwasher, Washer, Dryer, Gas Water Heater
- Laundry: Main Level
Features
- Open Floorplan
- Basement: Garage Access,Walk-Out Access,Storage Space
- Attic: None
- Number of fireplaces: 1
- Common walls with other units/homes: End Unit
Interior area
- Total structure area: 1,500
- Total interior livable area: 1,500 sqft
- Finished area above ground: 1,500
Property
Parking
- Total spaces: 2
- Parking features: Attached, Paved, Assigned, Garage Door Opener
- Attached garage spaces: 1
Features
- Stories: 1
- Patio & porch: Deck
- Has view: Yes
- View description: Water
- Has water view: Yes
- Water view: Water
- Waterfront features: River Front, Dock or Mooring
Details
- Parcel number: 1239963
- Zoning: IL
Construction
Type & style
- Home type: Condo
- Architectural style: Ranch
- Property subtype: Condominium
- Attached to another structure: Yes
Materials
- Vertical Siding
Condition
- New construction: No
- Year built: 1987
Utilities & green energy
- Sewer: Public Sewer
- Water: Public
- Utilities for property: Cable Available
Community & HOA
Community
- Features: Park, Shopping/Mall, Near Public Transport
- Security: Security System
HOA
- Has HOA: Yes
- Amenities included: None
- Services included: Maintenance Grounds, Trash, Snow Removal, Insurance, Flood Insurance
- HOA fee: $415 monthly
Location
- Region: New Haven
Financial & listing details
- Price per square foot: $179/sqft
- Tax assessed value: $126,700
- Annual tax amount: $4,713
- Date on market: 5/17/2024
Price history
| Date | Event | Price |
|---|---|---|
| 5/15/2024 | Sold | $268,000+5.1%$179/sqft |
Source:  Smart MLS #170619079 Report a problem Smart MLS #170619079 Report a problem | ||
| 1/18/2024 | Listed for sale | $255,000+54.5%$170/sqft |
Source: Smart MLS #170619079 Report a problem | ||
| 6/27/2014 | Sold | $165,000-2.4%$110/sqft |
Source: Public Record Report a problem | ||
| 5/14/2014 | Pending sale | $169,000$113/sqft |
Source: Seabury-Hill REALTORS #N347732 Report a problem | ||
| 4/8/2014 | Listed for sale | $169,000-29%$113/sqft |
Source: Seabury-Hill REALTORS #N347732 Report a problem | ||
| 5/17/2013 | Listing removed | $1,800$1/sqft |
Source: SEABURY-HILL REALTORS #N335560 Report a problem | ||
| 4/4/2013 | Listed for rent | $1,800$1/sqft |
Source: SEABURY-HILL REALTORS #N335560 Report a problem | ||
| 7/16/2004 | Sold | $238,000$159/sqft |
Source: Smart MLS #N216073 Report a problem | ||
Public tax history
| Year | Property taxes | Tax assessment |
|---|---|---|
| 2025 | $4,992 +2.3% | $126,700 |
| 2024 | $4,878 +3.5% | $126,700 |
| 2023 | $4,713 -6.4% | $126,700 |
| 2022 | $5,036 +18.5% | $126,700 +30.8% |
| 2021 | $4,251 | $96,880 |
| 2020 | $4,251 +2.1% | $96,880 |
| 2019 | $4,164 | $96,880 |
| 2018 | $4,164 +11.1% | $96,880 |
| 2017 | $3,747 -23% | $96,880 -17.3% |
| 2016 | $4,869 | $117,180 |
| 2015 | $4,869 | $117,180 |
| 2014 | $4,869 +1.8% | $117,180 |
| 2013 | $4,781 +4.9% | $117,180 |
| 2012 | $4,556 -25.2% | $117,180 -15.5% |
| 2011 | $6,091 | $138,740 |
| 2010 | $6,091 +4% | $138,740 |
| 2009 | $5,856 +57% | $138,740 +57.1% |
| 2007 | $3,729 | $88,340 |
Find assessor info on the county website
Neighborhood: Fair Haven Heights
Nearby homes
- $--3 bd2 ba-- sqft904 Quinnipiac Ave #3, New Haven, CT 06513Off Market
- $--4 bd2 ba-- sqft904 Quinnipiac Ave #12, New Haven, CT 06513Off Market
- $--3 bd2 ba2.5k sqft904 Quinnipiac Ave #2, New Haven, CT 06513Off Market
- $--5 bd2 ba-- sqft904 Quinnipiac Ave #13, New Haven, CT 06513Off Market
- $--3 bd2 ba-- sqft904 Quinnipiac Ave #6, New Haven, CT 06513Off Market
- $--3 bd2 ba-- sqft904 Quinnipiac Ave #B7CF5ABBE, New Haven, CT 06513Off Market
- $--4 bd2 ba-- sqft904 Quinnipiac Ave #3167E6ECE, New Haven, CT 06513Off Market
- $--3 bd2 ba-- sqft904 Quinnipiac Ave #D3154C070, New Haven, CT 06513Off Market
Nearby schools
GreatSchools rating
- 3/10Ross/Woodward SchoolGrades: PK-8Distance: 0.7 mi
- 1/10Wilbur Cross High SchoolGrades: 9-12Distance: 1.6 mi


Get pre-qualified for a loan
At Zillow Home Loans, we can pre-qualify you in as little as 5 minutes with no impact to your credit score.An equal housing lender. NMLS #10287.
Sell for more on Zillow
Get a Zillow Showcase℠ listing at no additional cost and you could sell for .
$291,100
2% more
+$5,822
With Zillow Showcase(estimated)
$296,922
- Connecticut
- New Haven County
- New Haven
- 06513
- Fair Haven Heights
- 896 Quinnipiac Avenue Unit 1
Nearby cities
Nearby neighborhoods
Nearby zip codes
Other New Haven Topics
