Skip main navigation
Sold for $375,000
  • $375,000

    896 Red Bird Ln, Harpers Ferry, WV 25425

    3beds
    1,518sqft
    Single Family Residence
    Built in 1983
    1.08 Acres Lot
    $381,900 Zestimate®
    $247/sqft
    $2,236 Estimated rent

    Home value

    $381,900

    $344,000 - $428,000

    $2,236/mo

    Zestimate® history
    Loading
    Loading...

    Owner options

    List your home for rent

    $2,236/mo

    Rent Zestimate®

    Find your next renter with Zillow Rental Manager. Plus, with online applications, you can quickly screen prospective tenants – for free.

    Learn more

    $2,236/mo

    Rent Zestimate®

    Refinance and save

    $2,213/mo

    Est. payment

    Refinancing to a lower rate could help reduce your monthly payments and save thousands over the life of the loan.

    See today's rates

    $2,213/mo

    Est. payment

    Explore your selling options

    Work with a Zillow partner agent

    Leverage their expertise and Zillow's premium Showcase listings to get your home seen by more buyers.

    Get started

    List with your own agent

    Get your home in front of millions of buyers by listing it on Zillow.

    Learn how to do it

    Sell it yourself

    Take full control of how buyers see your home on Zillow by listing For Sale by Owner (FSBO).

    List your home

    What's special

    Cozy wood stoveDual vanityVaulted ceilingsBeautiful cabinetryTile backsplashOne level livingSun filled dining room
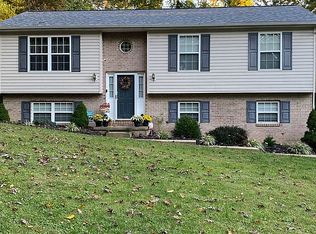
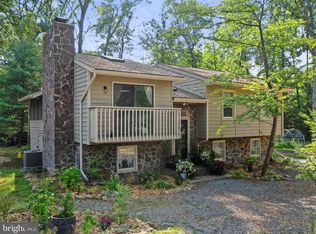
    PREPARE TO FALL IN LOVE! Nestled on just over1 acre in popular Shannondale this home is not only updated but loaded with charm!! One level living at its best featuring a living room with HW floors, vaulted ceilings and a cozy wood stove with brick surround and flanked by gorgeous floor to ceiling windows. The HW floors and vaulted ceilings continue into the sun filled dining room. Off the dining is the kitchen with beautiful cabinetry, granite countertops, tile backsplash and flooring & modern appliances. Plenty of storage & prep space here! The primary suite is a DREAM-large BDRM and tucked away behind barn doors the renovated bathroom with dual vanity, tub/shower & walk-in closet!! 2 addtl bedrooms and another full, beautifully renovated bath round out the interior. Step out back to enjoy a spacious deck & patio, firepit & fenced in area that's perfect for pets or children! LOADS of off street parking in the long driveway & a 2 car attached garage. Big ticket items: new woodstove insert 2024, HWH 2020, Roof 2018, HVAC 2016, Puraflo septic system 2014 PLUS fresh paint, updated fixtures, etc. Water softener & UV light systems.

    Zillow last checked:

    Listing updated:

    Listed by:

    Kari Shank 240-291-2059,

    RE/MAX Achievers,

    Listing Team: Kari & Co. Premier Properties

    Bought with:

    Brittny Petry, WVS210301576

    Gain Realty

    Source: Bright MLS,MLS#: WVJF2014660MLS Logo

    Facts & features

    Interior

    Bedrooms & bathrooms
    • Bedrooms: 3
    • Bathrooms: 2
    • Full bathrooms: 2
    • Main level bathrooms: 2
    • Main level bedrooms: 3
    Basement
    • Area: 0
    Heating
    • Heat Pump, Electric
    Cooling
    • Central Air, Electric
    Appliances
    • Included: Electric Water Heater
    Features
    • Has basement: No
    • Number of fireplaces: 1
    • Fireplace features: Wood Burning
    Interior area
    • Total structure area: 1,518
    • Total interior livable area: 1,518 sqft
    • Finished area above ground: 1,518
    • Finished area below ground: 0

    Property

    Parking
    • Total spaces: 2
    • Parking features: Garage Faces Front, Attached, Driveway
    • Attached garage spaces: 2
    • Has uncovered spaces: Yes
    Accessibility
    • Accessibility features: None
    Features
    • Levels: One
    • Stories: 1
    • Patio & porch: Porch, Deck, Patio
    • Pool features: None
    Lot
    • Size: 1.08 Acres
    Details
    • Additional structures: Above Grade, Below Grade
    • Parcel number: 02 21E004300000000
    • Zoning: 101
    • Special conditions: Standard

    Construction

    Type & style
    • Home type: SingleFamily
    • Architectural style: Ranch/Rambler
    • Property subtype: Single Family Residence
    Materials
    • Wood Siding
    • Foundation: Crawl Space
    Condition
    • New construction: No
    • Year built: 1983

    Utilities & green energy

    • Sewer: Private Septic Tank
    • Water: Well

    Community & neighborhood

    Location
    • Region: Harpers Ferry
    • Subdivision: Shannondale
    • Municipality: Charles Town

    Other

    Other facts
    • Listing agreement: Exclusive Right To Sell
    • Ownership: Fee Simple

    Price history

    DateEventPrice
    12/17/2024Sold$375,000+2.7%$247/sqft
    Source: Bright MLS #WVJF2014660 Report a problem
    11/19/2024Pending sale$365,000$240/sqft
    Source: Bright MLS #WVJF2014660 Report a problem
    11/13/2024Listed for sale$365,000+52.1%$240/sqft
    Source: Bright MLS #WVJF2014660 Report a problem
    10/26/2020Sold$240,000$158/sqft
    Source: Public Record Report a problem
    9/1/2020Pending sale$240,000$158/sqft
    Source: RE/MAX Synergy #WVJF139930 Report a problem
    8/30/2020Listed for sale$240,000$158/sqft
    Source: RE/MAX Synergy #WVJF139930 Report a problem

    Public tax history

    YearProperty taxesTax assessment
    2025$1,994 +4.6%$171,600 +5.4%
    2024$1,906 +0.2%$162,800
    2023$1,902 +25%$162,800 +27.5%
    2022$1,522 $127,700 +12.9%
    2021-- $113,100 -0.8%
    2020-- $114,000 +0.2%
    2019$1,320 +12.7%$113,800 +14.1%
    2018$1,171 +4.2%$99,700 +4.2%
    2017$1,124 +1.4%$95,700 +1.2%
    2016$1,108 -1.8%$94,600 -1.3%
    2015$1,128 +14.1%$95,800 +13.9%
    2014$989 -20.2%$84,100 +1.4%
    2013$1,240 $82,900 -13.4%
    2012$1,240 -1.9%$95,700 -14.2%
    2011$1,264 +2%$111,600
    2010$1,240 -12.8%$111,600 -15.8%
    2009$1,421 -14.2%$132,600 -12.6%
    2008$1,657 +91.6%$151,800 +96.4%
    2007$865 -4.3%$77,300 +3.2%
    2006$903 -3.7%$74,900 +0.2%
    2005$938 $74,760
    2004-- $74,760 +15.6%
    2003-- $64,680 +19.9%
    2002-- $53,940
    2001-- $53,940

    Find assessor info on the county website

    Neighborhood: Shannondale

    Nearby schools

    GreatSchools rating
    Schools provided by the listing agent
    • District: Jefferson County Schools

    Source: Bright MLS. This data may not be complete. We recommend contacting the local school district to confirm school assignments for this home.

    Get a cash offer in 3 minutes
    Find out how much your home could sell for in as little as 3 minutes with a no-obligation cash offer.
    Estimated market value
    $381,900
    Get a cash offer in 3 minutes
    Find out how much your home could sell for in as little as 3 minutes with a no-obligation cash offer.
    Estimated market value
    $381,900