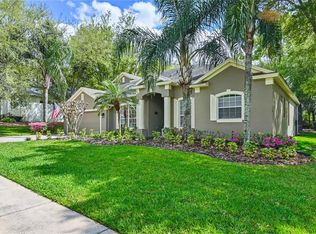
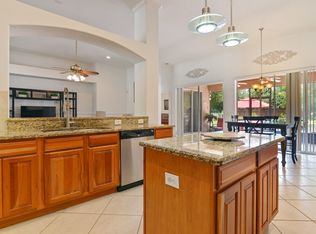
Welcome home to this well maintained and barely lived in vacation residence with a brand new roof in 2023 & located on a private 1/3 acre corner lot in the desirable city of Apopka with the A-rated Kelly Park Elementary conveniently located at the entrance of the community; making your school commute a walk in the park. The upgraded brick paver driveway leads you through your covered front porch into the foyer flanked by the formal living & dining rooms & a very functional floor plan that is perfect for a growing family. An inviting family room with private wooded views is highlighted by an expansive ceiling & opens up to the breakfast nook & the kitchen breakfast bar making this the ideal location to entertain your guests. The spacious gourmet kitchen is well equipped to accommodate the most discriminating of chefs featuring a spacious walk-in pantry & plenty of counter space to create your most tantilizing culinary creations. The laundry room and private guest bath are conveniently located adjacent to the kitchen. The spacious 1st floor master offers serene views of the wooded backyard & features a walk-in closet& an en-suite bath with double vanities, tub & separate shower & bathroom stalls. The 2nd floor open loft overlooks the family room & is your ideal flex space for a play room, study, craft or game room, or yoga & fitness studio. 3 adjacent bedrooms share the 3rd bath with the 5th bedrooms privately located above the garage & is ideal as a bonus room or home theatre. The oversized screened back porch boasts serene views of your wooded backyard, your ideal escape oasis to enjoy your favorite morning or after work libation. All this in a great location close to major highways, schools, shopping and The City of Apopka Northwest Recreation Complex which has over 180 acres of land including: The Apopka Amphitheater, Toddler and Youth Playgrounds, .9 Mile Walking Trail, 3 Basketball Courts, 14 Multi-Purpose Fields, 4 Pavilions, 4 Sand Volleyball Courts, 4 Tennis Courts, 12 Baseball / Softball Fields, and an Outdoor Gym sponsored by AdventHealth. Kelly Park / Rock Springs & Wekiwa Springs Park are minutes away offering you Florida's nature at its best with tubing, natural springs, boat launchs, kayaking, pavilions and outdoor recreation and biking the 22 mile West Orange Trail. Florida living at its best in a great location at a competitive price. <iframe src="https://show.tours/e/fttqd22" width="640" height="360" frameborder="0" loading="lazy" allow="fullscreen; accelerometer; autoplay; encrypted-media; gyroscope; picture-in-picture; magnetometer; xr-spatial-tracking;"></iframe>
Sold for $550,000
$550,000
896 ROCK CREEK STREET, APOPKA, FL 32712
5beds
3,212sqft
Single Family Residence
Built in 2005
0.34 Acres Lot
$544,200 Zestimate®
$171/sqft
$3,350 Estimated rent
Home value
$544,200
$495,000 - $599,000
$3,350/mo
Zestimate® history
Owner options
List your home for rent
$3,350/mo
Rent Zestimate®
Find your next renter with Zillow Rental Manager. Plus, with online applications, you can quickly screen prospective tenants – for free.
$3,350/mo
Rent Zestimate®
Refinance and save
$3,996/mo
Est. payment
Refinancing to a lower rate could help reduce your monthly payments and save thousands over the life of the loan.
$3,996/mo
Est. payment
Explore your selling options
Work with a Zillow partner agent
Leverage their expertise and Zillow's premium Showcase listings to get your home seen by more buyers.
Get startedList with your own agent
Get your home in front of millions of buyers by listing it on Zillow.
Learn how to do itSell it yourself
Take full control of how buyers see your home on Zillow by listing For Sale by Owner (FSBO).
List your homeWhat's special
Open loftFlex spaceBrand new roofEn-suite bathInviting family roomCovered front porchBreakfast nook
Zillow last checked:
Listing updated:
Listed by:
George Rahi 407-529-7372,
COLDWELL BANKER REALTY 407-352-1040
Bought with:
Iverson Darius, 3498249
FIRST OPTION REALTY INC
Source: Stellar MLS,MLS#: O6295719 Originating MLS: Orlando Regional
Originating MLS: Orlando Regional
Facts & features
Interior
Bedrooms & bathrooms
- Bedrooms: 5
- Bathrooms: 3
- Full bathrooms: 3
Rooms
- Room types: Bonus Room, Family Room, Dining Room, Living Room, Utility Room, Loft, Media Room
Primary bedroom
- Features: Bath With Whirlpool, Ceiling Fan(s), Dual Sinks, En Suite Bathroom, Garden Bath, Tub with Separate Shower Stall, Walk-In Closet(s)
- Level: First
- Area: 375 Square Feet
- Dimensions: 15x25
Bedroom 2
- Features: Ceiling Fan(s), Built-in Closet
- Level: Second
- Area: 132 Square Feet
- Dimensions: 11x12
Bedroom 3
- Features: Ceiling Fan(s), Built-in Closet
- Level: Second
- Area: 154 Square Feet
- Dimensions: 11x14
Bedroom 4
- Features: Ceiling Fan(s), Built-in Closet
- Level: Second
- Area: 176 Square Feet
- Dimensions: 11x16
Bedroom 5
- Features: Ceiling Fan(s), Built-in Closet
- Level: Second
- Area: 198 Square Feet
- Dimensions: 11x18
Primary bathroom
- Level: First
- Area: 210 Square Feet
- Dimensions: 15x14
Bathroom 2
- Features: Shower No Tub, Single Vanity
- Level: First
- Area: 60 Square Feet
- Dimensions: 6x10
Bathroom 3
- Features: Tub With Shower
- Level: Second
- Area: 45 Square Feet
- Dimensions: 5x9
Balcony porch lanai
- Level: First
- Area: 340 Square Feet
- Dimensions: 34x10
Dining room
- Level: First
- Area: 154 Square Feet
- Dimensions: 11x14
Family room
- Features: Ceiling Fan(s)
- Level: First
- Area: 392 Square Feet
- Dimensions: 28x14
Kitchen
- Features: Breakfast Bar, Kitchen Island, Pantry, Walk-In Closet(s)
- Level: First
- Area: 209 Square Feet
- Dimensions: 11x19
Laundry
- Level: First
- Area: 66 Square Feet
- Dimensions: 6x11
Living room
- Level: First
- Area: 130 Square Feet
- Dimensions: 10x13
Loft
- Features: Ceiling Fan(s)
- Level: Second
- Area: 493 Square Feet
- Dimensions: 29x17
Heating
- Central, Electric
Cooling
- Central Air
Appliances
- Included: Dishwasher, Disposal, Dryer, Microwave, Range, Refrigerator, Washer
- Laundry: Inside, Laundry Room
Features
- Ceiling Fan(s), Eating Space In Kitchen, High Ceilings, Kitchen/Family Room Combo, Open Floorplan, Primary Bedroom Main Floor, Solid Wood Cabinets, Thermostat, Walk-In Closet(s)
- Flooring: Carpet, Ceramic Tile
- Doors: Sliding Doors
- Windows: Window Treatments
- Has fireplace: No
- Common walls with other units/homes: Corner Unit,End Unit
Interior area
- Total structure area: 3,970
- Total interior livable area: 3,212 sqft
Property
Parking
- Total spaces: 2
- Parking features: Driveway, Garage Door Opener, On Street
- Attached garage spaces: 2
- Has uncovered spaces: Yes
- Details: Garage Dimensions: 20x21
Features
- Levels: Two
- Stories: 2
- Patio & porch: Patio, Porch, Rear Porch, Screened
- Exterior features: Irrigation System, Private Mailbox, Rain Gutters, Sidewalk, Sprinkler Metered
- Has view: Yes
- View description: Trees/Woods
Lot
- Size: 0.34 Acres
- Dimensions: 85 x 39 x 110 x 110 x 135
- Features: Corner Lot, Sidewalk
- Residential vegetation: Mature Landscaping, Oak Trees, Trees/Landscaped, Wooded
Details
- Parcel number: 172028742709060
- Zoning: PUD
- Special conditions: None
Construction
Type & style
- Home type: SingleFamily
- Architectural style: Contemporary
- Property subtype: Single Family Residence
Materials
- Block, Concrete, Stucco
- Foundation: Slab
- Roof: Shingle
Condition
- Completed
- New construction: No
- Year built: 2005
Details
- Builder model: Buckingham
- Builder name: Lennar Homes
Utilities & green energy
- Sewer: Public Sewer
- Water: Public
- Utilities for property: BB/HS Internet Available, Cable Connected, Electricity Connected, Fire Hydrant, Sewer Connected, Sprinkler Meter, Water Connected
Community & HOA
Community
- Features: Community Mailbox
- Security: Security System
- Pet fee: $0 monthly
- Subdivision: ROCK SPRINGS RIDGE PH V-C
HOA
- Has HOA: Yes
- HOA fee: $46 monthly
- HOA name: Jennifer Jordan
- HOA phone: 281-870-0585
Location
- Region: Apopka
Financial & listing details
- Price per square foot: $171/sqft
- Tax assessed value: $491,389
- Annual tax amount: $7,187
- Date on market: 4/2/2025
- Cumulative days on market: 17 days
- Listing terms: Cash,Conventional,FHA,VA Loan
- Ownership: Fee Simple
- Total actual rent: 0
- Electric utility on property: Yes
- Road surface type: Paved, Asphalt
Price history
| Date | Event | Price |
|---|---|---|
| 5/20/2025 | Sold | $550,000$171/sqft |
Source:  Stellar MLS #O6295719 Report a problem Stellar MLS #O6295719 Report a problem | ||
| 4/22/2025 | Pending sale | $550,000$171/sqft |
Source: Stellar MLS #O6295719 Report a problem | ||
| 4/3/2025 | Listed for sale | $550,000-8.3%$171/sqft |
Source: Stellar MLS #O6295719 Report a problem | ||
| 4/1/2025 | Listing removed | $599,950$187/sqft |
Source: My State MLS #11345641 Report a problem | ||
| 10/21/2024 | Price change | $599,950-1.4%$187/sqft |
Source: Stellar MLS #O6202761 Report a problem | ||
| 9/18/2024 | Price change | $608,250-1.1%$189/sqft |
Source: Stellar MLS #O6202761 Report a problem | ||
| 6/3/2024 | Price change | $615,150-0.8%$192/sqft |
Source: Stellar MLS #O6202761 Report a problem | ||
| 5/6/2024 | Listed for sale | $620,150+41.2%$193/sqft |
Source: Stellar MLS #O6202761 Report a problem | ||
| 11/16/2017 | Listing removed | $1,850$1/sqft |
Source: LIVE FLORIDA NOW LLC #O5539495 Report a problem | ||
| 10/6/2017 | Price change | $1,850-5.1%$1/sqft |
Source: LIVE FLORIDA NOW LLC #O5539495 Report a problem | ||
| 8/19/2017 | Listed for rent | $1,950$1/sqft |
Source: Real Property Management Superstars Report a problem | ||
| 12/8/2005 | Sold | $439,300$137/sqft |
Source: Public Record Report a problem | ||
Public tax history
| Year | Property taxes | Tax assessment |
|---|---|---|
| 2024 | $7,187 +8.6% | $407,768 +10% |
| 2023 | $6,616 +11.9% | $370,698 +10% |
| 2022 | $5,914 +20.4% | $336,998 +10% |
| 2021 | $4,912 +1.3% | $306,362 +2.8% |
| 2020 | $4,850 +5% | $298,132 +7% |
| 2019 | $4,619 +10.5% | $278,729 +10% |
| 2018 | $4,181 | $253,390 +2.2% |
| 2017 | $4,181 +2.5% | $248,019 +6.3% |
| 2016 | $4,078 +4% | $233,285 +2.7% |
| 2015 | $3,920 +6.3% | $227,098 -0.4% |
| 2014 | $3,687 +15.3% | $227,972 +21.9% |
| 2013 | $3,198 -0.9% | $186,950 +0% |
| 2012 | $3,228 -8% | $186,933 -7.7% |
| 2011 | $3,508 +0.1% | $202,501 -3.2% |
| 2010 | $3,505 | $209,188 -10.8% |
| 2009 | -- | $234,457 -26.6% |
| 2008 | $5,103 -12.7% | $319,517 -14.8% |
| 2007 | $5,844 -4.3% | $374,948 +4.8% |
| 2006 | $6,104 +475.2% | $357,808 +501.4% |
| 2005 | $1,061 | $59,500 |
Find assessor info on the county website
Neighborhood: 32712
Nearby homes
- $580,0005 bd3 ba2.8k sqft888 Rock Creek St, Apopka, FL 32712Sold
- $571,1005 bd3 ba2.7k sqft881 Brookfield Pl, Apopka, FL 32712Off Market
- $613,5004 bd4 ba3.4k sqft926 Rock Creek St, Apopka, FL 32712Off Market
- $565,1005 bd3 ba2.7k sqft880 Rock Creek St, Apopka, FL 32712Off Market
- $562,1004 bd3 ba2.8k sqft873 Brookfield Pl, Apopka, FL 32712Off Market
- $595,3004 bd3 ba2.8k sqft897 Rock Creek St, Apopka, FL 32712Off Market
- $750,0005 bd3 ba3.4k sqft889 Rock Creek St, Apopka, FL 32712Sold
- $631,4004 bd2 ba3.8k sqft925 Rock Creek St, Apopka, FL 32712Off Market
Nearby schools
GreatSchools rating
- 8/10Kelly Park SchoolGrades: PK-8Distance: 0.7 mi
- 4/10Apopka High SchoolGrades: 9-12Distance: 3.8 mi
Schools provided by the listing agent
- Elementary: Kelly Park
- Middle: Wolf Lake Middle
- High: Apopka High
Source: Stellar MLS. This data may not be complete. We recommend contacting the local school district to confirm school assignments for this home.
Get a cash offer in 3 minutes
Find out how much your home could sell for in as little as 3 minutes with a no-obligation cash offer.
Estimated market value
$544,200
Get a cash offer in 3 minutes
Find out how much your home could sell for in as little as 3 minutes with a no-obligation cash offer.
Estimated market value
$544,200
- Florida
- Orange County
- Apopka
- 32712
- 896 ROCK CREEK STREET
Nearby cities
Nearby neighborhoods
Nearby zip codes
Other Apopka Topics
