Skip main navigation
Off market
  • $382,400

    896 S 2580 E Unit 17, Spanish Fork, UT 84660

    3beds
    2,054sqft
    Townhouse
    Built in 2019
    871 Square Feet Lot
    $382,400 Zestimate®
    $186/sqft
    $2,113 Estimated rent

    Home value

    $382,400

    $363,000 - $402,000

    $2,113/mo

    Zestimate® history
    Loading
    Loading...

    Owner options

    List your home for rent

    $2,113/mo

    Rent Zestimate®

    Find your next renter with Zillow Rental Manager. Plus, with online applications, you can quickly screen prospective tenants – for free.

    Learn more

    $2,113/mo

    Rent Zestimate®

    Refinance and save

    $1,974/mo

    Est. payment

    Refinancing to a lower rate could help reduce your monthly payments and save thousands over the life of the loan.

    See today's rates

    $1,974/mo

    Est. payment

    Explore your selling options

    Work with a Zillow partner agent

    Leverage their expertise and Zillow's premium Showcase listings to get your home seen by more buyers.

    Get started

    List with your own agent

    Get your home in front of millions of buyers by listing it on Zillow.

    Learn how to do it

    Sell it yourself

    Take full control of how buyers see your home on Zillow by listing For Sale by Owner (FSBO).

    List your home

    What's special

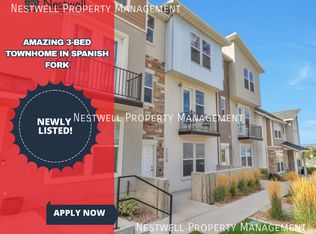
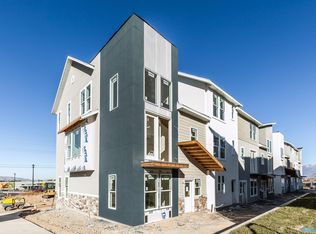
    This is the Soho Extended floor plan in the new phase at The Ridge at Spanish Fork. It is a three-bedroom unit that boasts our largest master suite! It features a two-car garage and a main-level family room. The second floor has a family room that opens to the kitchen and dining, plus a bedroom, half bath and nice laundry. The top level has an incredible master suite with a huge closet, and one more bedroom with a full bath. The Ridge at Spanish Fork is a luxurious townhome community located on the east end of Spanish Fork with a maintenance free lifestyle-including an incredible clubhouse with a fitness center and an indoor/outdoor pool. This unit can be finished in August and there is still time for you to choose colors and finishes. The photos are of an identical unit that is already complete.

    This property is off market, which means it's not currently listed for sale or rent on Zillow. This may be different from what's available on other websites or public sources.

    Zillow last checked:

    Listing updated:

    Listed by:

    Kerry R Oman 801-369-2507,

    Summit Sotheby's International Realty

    Bought with:

    Tracy Padgett, 5503953-SA00

    Sky Realty

    Source: PCBR,MLS#: 11804737MLS Logo

    Facts & features

    Interior

    Bedrooms & bathrooms
    • Bedrooms: 3
    • Bathrooms: 3
    • Full bathrooms: 2
    • 1/2 bathrooms: 1
    Heating
    • Forced Air
    Cooling
    • Air Conditioning, Central Air
    Appliances
    • Included: Dishwasher, Disposal, Electric Range, Microwave, Oven, Gas Water Heater
    • Laundry: Electric Dryer Hookup
    Features
    • Ceiling Fan(s), High Ceilings, Pantry
    • Basement: Walk-Out Access
    Interior area
    • Total structure area: 2,054
    • Total interior livable area: 2,054 sqft

    Property

    Parking
    • Total spaces: 2
    • Parking features: On Street, Guest, Garage Door Opener
    • Garage spaces: 2
    • Has uncovered spaces: Yes
    Features
    • Exterior features: Balcony
    • Pool features: Association
    • Has view: Yes
    • View description: Mountain(s), Valley
    Lot
    • Size: 871 Square Feet
    • Features: Level
    Details
    • Parcel number: 516050017

    Construction

    Type & style
    • Home type: Townhouse
    • Architectural style: See Remarks,Other
    • Property subtype: Townhouse
    Materials
    • HardiPlank Type, Stone, Stucco, Brick
    • Foundation: Concrete Perimeter
    • Roof: Asphalt,Shingle
    Condition
    • New construction: Yes
    • Year built: 2019

    Utilities & green energy

    • Sewer: Public Sewer
    • Water: Public
    • Utilities for property: Cable Available, Electricity Connected, High Speed Internet Available, Natural Gas Connected, Phone Available

    Community & HOA

    Community
    • Security: Smoke Alarm
    • Subdivision: Wasatch Front Ar 58
    HOA
    • Has HOA: Yes
    • Amenities included: Clubhouse, Fitness Center, Pool
    • Services included: Internet, Amenities, Cable TV, Com Area Taxes, Insurance, Maintenance Structure, Maintenance Grounds, Snow Removal
    • HOA fee: $220 monthly
    • HOA phone: 801-235-7368
    Location
    • Region: Spanish Fork

    Financial & listing details

    • Price per square foot: $186/sqft
    • Annual tax amount: $1
    • Date on market: 2/25/2019
    • Cumulative days on market: 327 days
    • Listing terms: Cash,Conventional,Government Loan
    • Electric utility on property: Yes

    Price history

    Price history is unavailable.

    Public tax history

    Tax history is unavailable.

    Neighborhood: 84660

    Nearby schools

    GreatSchools rating
    Get a cash offer in 3 minutes
    Find out how much your home could sell for in as little as 3 minutes with a no-obligation cash offer.
    Estimated market value
    $382,400
    Get a cash offer in 3 minutes
    Find out how much your home could sell for in as little as 3 minutes with a no-obligation cash offer.
    Estimated market value
    $382,400