Skip main navigation
Closed
  • Listed by: ReeceNichols Real Estate • Elizabeth Ebinger • Contact: 314-448-5775
    Bought with: RE/MAX Results
    Price Unknown

    896 Saint Andrews Dr, Union, MO 63084

    3beds
    2,277sqft
    Single Family Residence
    Built in 2006
    0.35 Acres Lot
    $362,300 Zestimate®
    $--/sqft
    $2,226 Estimated rent

    Home value

    $362,300

    $344,000 - $380,000

    $2,226/mo

    Zestimate® history
    Loading
    Loading...

    Owner options

    List your home for rent

    $2,226/mo

    Rent Zestimate®

    Find your next renter with Zillow Rental Manager. Plus, with online applications, you can quickly screen prospective tenants – for free.

    Learn more

    $2,226/mo

    Rent Zestimate®

    Refinance and save

    Refinancing to a lower rate could help reduce your monthly payments and save thousands over the life of the loan.

    See today's rates

    Explore your selling options

    Work with a Zillow partner agent

    Leverage their expertise and Zillow's premium Showcase listings to get your home seen by more buyers.

    Get started

    List with your own agent

    Get your home in front of millions of buyers by listing it on Zillow.

    Learn how to do it

    Sell it yourself

    Take full control of how buyers see your home on Zillow by listing For Sale by Owner (FSBO).

    List your home

    What's special

    Dream backyardYard toolsAmple storageDedicated laundry roomPrimary bedroom suiteBay windowsRec room
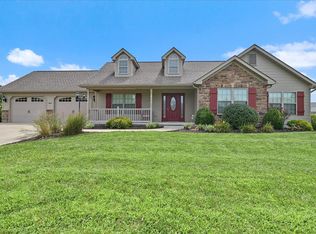
    Introducing this 3-bedroom, 3-full bath ranch nestled in St. Andrew's Place. The open main level welcomes you with a vaulted great room that flows into the spacious eat-in kitchen, complete with pantry, bay windows, & sliding glass door leading out to the deck. The convenience of a main-level primary bedroom suite & a dedicated laundry room, which provides access to the oversized THREE-car garage, adds to the appeal. (3rd bay added in 2019 is insulated/heated/cooled) Finished basement offers family/rec room, extra sleeping/office space, full bath, walk-up access, & ample storage. Undeniable curb appeal highlighted by a welcoming entryway featuring a newer, custom-made front door. DREAM backyard-large, flat, & fully fenced; plus an underground sprinkler system! Attractive storage shed with loft is perfect for your lawn mower/yard tools/toys. BONUS-never worry again about power outages-you're covered with a WHOLE HOUSE GENERATOR! HSA Home Warranty will be offered to the buyer at closing.

    Zillow last checked:

    Listing updated:

    Listed by:

    Elizabeth Ebinger 314-448-5775,

    ReeceNichols Real Estate,

    Ruth Ebinger 314-363-4021,

    ReeceNichols Real Estate

    Bought with:

    Melissa A Kelley, 2015039901

    RE/MAX Results

    Source: MARIS,MLS#: 24024024MLS LogoOriginating MLS: Franklin County Board of REALTORS

    Facts & features

    Interior

    Bedrooms & bathrooms
    • Bedrooms: 3
    • Bathrooms: 3
    • Full bathrooms: 3
    • Main level bathrooms: 2
    • Main level bedrooms: 3
    Primary bedroom
    • Features: Floor Covering: Carpeting, Wall Covering: Some
    • Level: Main
    Bedroom
    • Features: Floor Covering: Carpeting, Wall Covering: Some
    • Level: Main
    Bedroom
    • Features: Floor Covering: Carpeting, Wall Covering: Some
    • Level: Main
    Family room
    • Features: Floor Covering: Carpeting, Wall Covering: Some
    • Level: Lower
    Great room
    • Features: Floor Covering: Laminate, Wall Covering: Some
    • Level: Main
    Kitchen
    • Features: Floor Covering: Vinyl, Wall Covering: Some
    • Level: Main
    Laundry
    • Features: Floor Covering: Ceramic Tile, Wall Covering: Some
    • Level: Main
    Office
    • Features: Floor Covering: Carpeting, Wall Covering: None
    • Level: Lower
    Other
    • Features: Floor Covering: Carpeting, Wall Covering: None
    • Level: Lower
    Heating
    • Electric, Forced Air, Heat Pump
    Cooling
    • Central Air, Electric
    Appliances
    • Included: Dishwasher, Disposal, Microwave, Electric Range, Electric Oven, Refrigerator, Water Softener, Water Softener Rented, Electric Water Heater
    • Laundry: Main Level
    Features
    • Entrance Foyer, Pantry, Kitchen/Dining Room Combo, Open Floorplan, Vaulted Ceiling(s)
    • Flooring: Carpet
    • Doors: Sliding Doors
    • Windows: Bay Window(s)
    • Basement: Sleeping Area,Walk-Up Access
    • Has fireplace: No
    • Fireplace features: None, Recreation Room
    Interior area
    • Total structure area: 2,277
    • Total interior livable area: 2,277 sqft
    • Finished area above ground: 1,535
    • Finished area below ground: 742

    Property

    Parking
    • Total spaces: 3
    • Parking features: Attached, Garage, Garage Door Opener, Off Street, Oversized
    • Attached garage spaces: 3
    Accessibility
    • Accessibility features: Stair Lift
    Features
    • Levels: One
    • Patio & porch: Deck, Covered
    Lot
    • Size: 0.35 Acres
    • Features: Level, Sprinklers In Front, Sprinklers In Rear
    Details
    • Additional structures: Shed(s)
    • Parcel number: 2130610005027000
    • Special conditions: Standard

    Construction

    Type & style
    • Home type: SingleFamily
    • Architectural style: Ranch,Traditional
    • Property subtype: Single Family Residence
    Materials
    • Stone Veneer, Brick Veneer, Vinyl Siding
    Condition
    • Year built: 2006

    Utilities & green energy

    • Sewer: Public Sewer
    • Water: Public

    Community & HOA

    Community
    • Subdivision: St Andrews Place
    Location
    • Region: Union

    Financial & listing details

    • Tax assessed value: $214,870
    • Annual tax amount: $2,455
    • Date on market: 4/27/2024
    • Cumulative days on market: 67 days
    • Listing terms: Cash,Conventional,FHA,VA Loan
    • Ownership: Private
    • Road surface type: Concrete

    Price history

    DateEventPrice
    7/1/2024Sold--
    Source: MARIS #24024024 Report a problem
    5/14/2024Contingent$340,000$149/sqft
    Source: MARIS #24024024 Report a problem
    4/27/2024Listed for sale$340,000+74.8%$149/sqft
    Source: MARIS #24024024 Report a problem
    5/19/2017Sold--
    Source: MARIS #17009010 Report a problem
    4/12/2017Pending sale$194,500$85/sqft
    Source: Berkshire Hathaway Alliance #17009010 Report a problem
    3/21/2017Listed for sale$194,500+29.7%$85/sqft
    Source: Berkshire Hathaway Alliance #17009010 Report a problem
    5/28/2013Listing removed$150,000$66/sqft
    Source: RE/MAX CENTRAL #12068336 Report a problem
    5/9/2013Price change$150,000+6.4%$66/sqft
    Source: RE/MAX CENTRAL #12068336 Report a problem
    10/30/2012Price change$141,000-4.7%$62/sqft
    Source: RE/MAX CENTRAL #11054191 Report a problem
    3/14/2012Price change$147,900-1.3%$65/sqft
    Source: RE/MAX CENTRAL #11054191 Report a problem
    2/7/2012Price change$149,900-3.3%$66/sqft
    Source: RE/MAX CENTRAL #11054191 Report a problem
    11/15/2011Listed for sale$155,000$68/sqft
    Source: Remax Central #11054191 Report a problem

    Public tax history

    YearProperty taxesTax assessment
    2024$2,460 +0.2%$40,825
    2023$2,455 -6.9%$40,825 -6.5%
    2022$2,637 -0.2%$43,666
    2021$2,641 +9.2%$43,666 +11%
    2020$2,419 +21.6%$39,340 +5.4%
    2019$1,989 -0.3%$37,339 +9.7%
    2017$1,994 +15.8%$34,025 +16.6%
    2016$1,721 $29,180
    2015$1,721 $29,180 0%
    2014$1,721 $29,190
    2013-- $29,190 -10.8%
    2012-- $32,729
    2011-- $32,729 -1.7%
    2010-- $33,286
    2009-- $33,286 +488.7%
    2002$282 +0.3%$5,654
    2001$281 $5,654
    Find assessor info on the county website

    Neighborhood: 63084

    Nearby schools

    GreatSchools rating
    Schools provided by the listing agent
    • Elementary: Prairie Dell Elem.
    • Middle: Union Middle
    • High: Union High

    Source: MARIS. This data may not be complete. We recommend contacting the local school district to confirm school assignments for this home.

    Get a cash offer in 3 minutes
    Find out how much your home could sell for in as little as 3 minutes with a no-obligation cash offer.
    Estimated market value
    $362,300
    Get a cash offer in 3 minutes
    Find out how much your home could sell for in as little as 3 minutes with a no-obligation cash offer.
    Estimated market value
    $362,300