Skip main navigation
Sold for $350,000
  • $350,000

    896 Satin Leaf Cir, Ocoee, FL 34761

    3beds
    1,142sqft
    Single Family Residence
    Built in 1992
    10,208 Square Feet Lot
    $349,800 Zestimate®
    $306/sqft
    $2,187 Estimated rent

    Home value

    $349,800

    $318,000 - $385,000

    $2,187/mo

    Zestimate® history
    Loading
    Loading...

    Owner options

    List your home for rent

    $2,187/mo

    Rent Zestimate®

    Find your next renter with Zillow Rental Manager. Plus, with online applications, you can quickly screen prospective tenants – for free.

    Learn more

    $2,187/mo

    Rent Zestimate®

    Refinance and save

    $2,517/mo

    Est. payment

    Refinancing to a lower rate could help reduce your monthly payments and save thousands over the life of the loan.

    See today's rates

    $2,517/mo

    Est. payment

    Explore your selling options

    Work with a Zillow partner agent

    Leverage their expertise and Zillow's premium Showcase listings to get your home seen by more buyers.

    Get started

    List with your own agent

    Get your home in front of millions of buyers by listing it on Zillow.

    Learn how to do it

    Sell it yourself

    Take full control of how buyers see your home on Zillow by listing For Sale by Owner (FSBO).

    List your home

    What's special

    Granite countersBreakfast barEn-suite bathOpen floor planFenced backyardVaulted ceilingsCorner lot
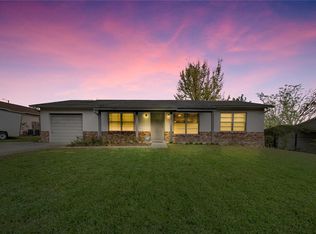
    Cute 3 bed/2 bath home in Ocoee’s Amber Ridge! This home sits on a nice sized, corner lot, has an open floor plan, fenced backyard and a low HOA! This home features ceramic tile flooring throughout, even in the bedrooms – no carpet! When you walk in, the remodeled kitchen will be on your left featuring upgraded soft close cabinets with hardware, a single bowl undermount sink with a new faucet, new stainless steel appliances, granite counters, space for a breakfast nook and a breakfast bar that’s open to the family room and a closet pantry. The large family room features vaulted ceilings and a glass slider leading to the large covered and screened-in patio, in a fenced in yard that has a lot of possibilities. What a great space to enjoy your morning coffee or unwind at the end of a long day! The owner’s suite is off the family room and features a walk-in closet and an en-suite bath with a one sink vanity, tub/shower combo and a small window that allows natural light to pour it. The guest bedrooms are on the other side of the home and share the guest bath, which features an updated one sink vanity, new toilet and water line and a tiled tub/shower combo. This home has recently been painted on the inside (2025), the kitchen was just remodeled and has new stainless steel appliances. This is a great starter home, or a great opportunity to earn rental income! In close proximity to major roads and highways, in addition to being centrally located to great shopping and dining in Winter Garden and the new Ocoee Village. Make this home yours today!

    Zillow last checked:

    Listing updated:

    Listing Provided by:

    Eve Metlis 407-493-5225,

    WATSON REALTY CORP 407-298-8800

    Bought with:

    Temika Kindred, 3180049

    FLORIDA REAL ESTATE & LAND CO.

    Source: Stellar MLS,MLS#: O6310660MLS LogoOriginating MLS: Orlando Regional

    Facts & features

    Interior

    Bedrooms & bathrooms
    • Bedrooms: 3
    • Bathrooms: 2
    • Full bathrooms: 2
    Primary bedroom
    • Features: Ceiling Fan(s), En Suite Bathroom, Walk-In Closet(s)
    • Level: First
    • Area: 156 Square Feet
    • Dimensions: 13x12
    Bedroom 2
    • Features: Ceiling Fan(s), Built-in Closet
    • Level: First
    • Area: 110 Square Feet
    • Dimensions: 11x10
    Bedroom 3
    • Features: Ceiling Fan(s), Built-in Closet
    • Level: First
    • Area: 121 Square Feet
    • Dimensions: 11x11
    Primary bathroom
    • Features: Exhaust Fan, Single Vanity, Tall Countertops, Tub With Shower, Window/Skylight in Bath
    • Level: First
    • Area: 35 Square Feet
    • Dimensions: 7x5
    Bathroom 2
    • Features: Exhaust Fan, Single Vanity, Tall Countertops, Tub With Shower
    • Level: First
    • Area: 35 Square Feet
    • Dimensions: 7x5
    Balcony porch lanai
    • Level: First
    • Area: 360 Square Feet
    • Dimensions: 30x12
    Dining room
    • Level: First
    • Area: 28 Square Feet
    • Dimensions: 7x4
    Kitchen
    • Features: Breakfast Bar, Pantry, Granite Counters, Stone Counters
    • Level: First
    • Area: 104 Square Feet
    • Dimensions: 13x8
    Living room
    • Features: Ceiling Fan(s)
    • Level: First
    • Area: 323 Square Feet
    • Dimensions: 19x17
    Heating
    • Heat Pump
    Cooling
    • Central Air
    Appliances
    • Included: Dishwasher, Disposal, Electric Water Heater, Microwave, Range
    • Laundry: Electric Dryer Hookup, In Garage, Washer Hookup
    Features
    • Ceiling Fan(s), Eating Space In Kitchen, High Ceilings, Living Room/Dining Room Combo, Open Floorplan, Primary Bedroom Main Floor, Split Bedroom, Stone Counters, Thermostat, Vaulted Ceiling(s), Walk-In Closet(s)
    • Flooring: Ceramic Tile
    • Doors: Sliding Doors
    • Windows: Blinds
    • Has fireplace: No
    Interior area
    • Total structure area: 2,204
    • Total interior livable area: 1,142 sqft

    Property

    Parking
    • Total spaces: 2
    • Parking features: Driveway, Garage Door Opener
    • Attached garage spaces: 2
    • Has uncovered spaces: Yes
    Features
    • Levels: One
    • Stories: 1
    • Patio & porch: Covered, Screened, Rear Porch
    • Exterior features: Private Mailbox, Rain Gutters, Sidewalk
    • Fencing: Wood
    Lot
    • Size: 10,208 sqft
    • Features: City Lot, Landscaped, Level, Sidewalk, Corner Lot
    • Residential vegetation: Mature Landscaping, Trees/Landscaped
    Details
    • Parcel number: 052228013400760
    • Zoning: R-1
    • Special conditions: None

    Construction

    Type & style
    • Home type: SingleFamily
    • Architectural style: Colonial
    • Property subtype: Single Family Residence
    Materials
    • Stucco, Wood Frame
    • Foundation: Slab
    • Roof: Shingle
    Condition
    • Completed
    • New construction: No
    • Year built: 1992

    Utilities & green energy

    • Sewer: Public Sewer
    • Water: Public
    • Utilities for property: BB/HS Internet Available, Cable Available, Electricity Available, Electricity Connected, Public, Sewer Available, Sewer Connected, Street Lights, Water Available, Water Connected
    Green energy
    • Water conservation: Fl. Friendly/Native Landscape

    Community & neighborhood

    Security
    • Security features: Smoke Detector(s)
    Community
    • Community features: Deed Restrictions, None, Sidewalks
    Location
    • Region: Ocoee
    • Subdivision: AMBER RIDGE 29/88 LOT 76

    HOA & financial

    HOA
    • Has HOA: Yes
    • HOA fee: $21 monthly
    • Services included: Common Area Taxes
    • Association name: TBD
    • Association phone: 407-232-9410
    Other fees
    • Pet fee: $0 monthly
    Other financial information
    • Total actual rent: 0

    Other

    Other facts
    • Listing terms: Cash,Conventional,FHA,VA Loan
    • Ownership: Fee Simple
    • Road surface type: Paved, Asphalt

    Price history

    DateEventPrice
    7/11/2025Sold$350,000+3.1%$306/sqft
    Source: Stellar MLS #O6310660 Report a problem
    6/2/2025Pending sale$339,500$297/sqft
    Source: Stellar MLS #O6310660 Report a problem
    5/23/2025Listed for sale$339,500+324.4%$297/sqft
    Source: Stellar MLS #O6310660 Report a problem
    8/16/2013Sold$80,000+0.1%$70/sqft
    Source: Public Record Report a problem
    1/25/2013Listing removed$79,900$70/sqft
    Source: PARKLAND INTERNATIONAL REALTY #O5139665 Report a problem
    1/24/2013Listed for sale$79,900$70/sqft
    Source: PARKLAND INTERNATIONAL REALTY #O5139665 Report a problem
    6/14/2011Listing removed$79,900$70/sqft
    Source: Elite Home Finders #O4992652 Report a problem
    1/28/2011Price change$79,900-20%$70/sqft
    Source: CENTURY 21 Elite Home Finders #O4992652 Report a problem
    7/14/2010Listed for sale$99,900+0.4%$87/sqft
    Source: CENTURY 21 Elite Home Finders #O4992652 Report a problem
    4/21/2000Sold$99,500$87/sqft
    Source: Public Record Report a problem

    Public tax history

    YearProperty taxesTax assessment
    2024$4,190 +7.1%$197,442 +10%
    2023$3,912 +10.4%$179,493 +10%
    2022$3,543 +7.7%$163,175 +10%
    2021$3,288 +8%$148,341 +10%
    2020$3,044 +4.4%$134,855 +10%
    2019$2,915 +5.9%$122,595 +10%
    2018$2,753 $111,450 -2.8%
    2017$2,753 +13.2%$114,610 +8.4%
    2016$2,433 +4.8%$105,742 +19.4%
    2015$2,322 +18.8%$88,581 +16.4%
    2014$1,953 +8%$76,122 +4.7%
    2013$1,809 -4%$72,703 -7.5%
    2012$1,885 -12.7%$78,629 -14.9%
    2011$2,159 -5.9%$92,417 -11.1%
    2010$2,295 $103,924 -15.8%
    2009-- $123,462 -22.3%
    2008$1,356 -8.9%$158,843 -11.7%
    2007$1,488 -2.5%$179,942 +18.1%
    2006$1,527 +25.5%$152,356 +32.1%
    2005$1,216 +6.7%$115,357 +13.9%
    2004$1,139 +0.7%$101,319 +12.6%
    2003$1,131 +3.5%$89,942 +2.9%
    2002$1,093 -1.1%$87,366 +5.6%
    2001$1,105 +35.1%$82,702 +11.7%
    2000$818 $74,057

    Find assessor info on the county website

    Neighborhood: 34761

    Nearby schools

    GreatSchools rating
    Schools provided by the listing agent
    • Elementary: Prairie Lake Elementary
    • Middle: Ocoee Middle
    • High: Ocoee High

    Source: Stellar MLS. This data may not be complete. We recommend contacting the local school district to confirm school assignments for this home.

    Get a cash offer in 3 minutes
    Find out how much your home could sell for in as little as 3 minutes with a no-obligation cash offer.
    Estimated market value
    $349,800
    Get a cash offer in 3 minutes
    Find out how much your home could sell for in as little as 3 minutes with a no-obligation cash offer.
    Estimated market value
    $349,800