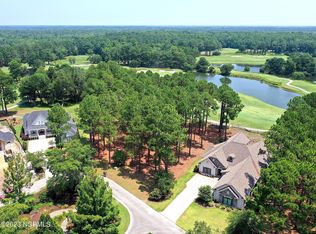
Welcome to 896 Strathaven Lane, Sunset Beach, NC 28468, an exquisite one-level home with countless upmarket features. This meticulously designed residence offers a grand entrance that immediately signifies you are in a special home.
The heart of this home is the kitchen, equipped with Thermador refrigerator, freezer, and wine refrigerator columns, along with other commercial-grade Thermador appliances. Adjacent to the kitchen is a working pantry, ideal for storing food and small appliances.
The split bedroom floor plan includes a spacious master suite with a sunken shower and a custom California closet system. On the opposite side of the master bedroom, there are three guest bedrooms, one of which has an ensuite bathroom. The living room opens to a massive covered screened porch, reminiscent of a mountain cabin or southern farmhouse, complete with a stacked stone fireplace, ceiling-mounted space heaters, and double mesh screening, perfect for entertaining.
Stepping outside, you are greeted by custom pavers, a fire pit, a heated saltwater pool, a hot tub, and an unparalleled view of the world-class Thistle Golf Estates, featuring 27 holes of nationally recognized 4.5-star golf. This low-density community will consist of only 143 homes, located just a short distance from the Atlantic Ocean and the beautiful beaches of Sunset Beach, NC.
Additional features include a whole-house Generac generator, surge protector, reverse osmosis water filtration system, epoxy floor in the garage, outdoor heaters and a gas fireplace in the lanai, built-in Bull grill, irrigation system, wood plantation shutters, quartzite stone counters, slop sink in the garage, security system, custom master closet, porcelain tile on the lanai, pavers on the driveway and patio, and gutter guards.
Experience unparalleled luxury and comfort in this exceptional home designed with every detail in mind.
Sold for $1,405,000
Zillow last checked:
Listing updated:
Bought with:
Suzanne M Polino, 276130
ASAP Realty
Source: Hive MLS,MLS#: 100491614 Originating MLS: Brunswick County Association of Realtors
Originating MLS: Brunswick County Association of RealtorsPrice history
| Date | Event | Price |
|---|---|---|
| 5/19/2025 | Sold | $1,405,000-3.1%$462/sqft |
Source:  Hive MLS #100491614 Report a problem Hive MLS #100491614 Report a problem | ||
| 3/6/2025 | Contingent | $1,450,000$477/sqft |
Source: Hive MLS #100491614 Report a problem | ||
| 3/1/2025 | Listed for sale | $1,450,000$477/sqft |
Source: Hive MLS #100491614 Report a problem | ||
| 12/16/2024 | Listing removed | $1,450,000$477/sqft |
Source: Hive MLS #100458670 Report a problem | ||
| 11/28/2024 | Price change | $1,450,000-1.7%$477/sqft |
Source: Hive MLS #100458670 Report a problem | ||
| 8/1/2024 | Listed for sale | $1,475,000+883.3%$485/sqft |
Source: Hive MLS #100458670 Report a problem | ||
| 2/4/2022 | Sold | $150,000$49/sqft |
Source: Public Record Report a problem | ||
Get a cash offer in 3 minutes
Find out how much your home could sell for in as little as 3 minutes with a no-obligation cash offer.
Estimated market value
$1,393,500
