Skip main navigation
Closed
  • $55,000

    896 Terra Alta St NE, Warren, OH 44483

    2beds
    1,212sqft
    Single Family Residence
    Built in 1938
    7,405.2 Square Feet Lot
    $85,700 Zestimate®
    $45/sqft
    $1,073 Estimated rent

    Home value

    $85,700

    $73,000 - $99,000

    $1,073/mo

    Zestimate® history
    Loading
    Loading...

    Owner options

    List your home for rent

    $1,073/mo

    Rent Zestimate®

    Find your next renter with Zillow Rental Manager. Plus, with online applications, you can quickly screen prospective tenants – for free.

    Learn more

    $1,073/mo

    Rent Zestimate®

    Refinance and save

    $287/mo

    Est. payment

    Refinancing to a lower rate could help reduce your monthly payments and save thousands over the life of the loan.

    See today's rates

    $287/mo

    Est. payment

    Explore your selling options

    Work with a Zillow partner agent

    Leverage their expertise and Zillow's premium Showcase listings to get your home seen by more buyers.

    Get started

    List with your own agent

    Get your home in front of millions of buyers by listing it on Zillow.

    Learn how to do it

    Sell it yourself

    Take full control of how buyers see your home on Zillow by listing For Sale by Owner (FSBO).

    List your home

    What's special

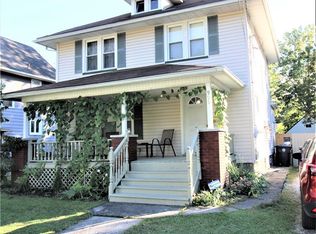
    Welcome to this charming home! This quaint two-bedroom, one-bathroom home is bursting with character and potential. As you step inside, you're greeted by the cozy living room, adjacent is the inviting dining room, ideal for hosting gatherings and creating lasting memories. The kitchen offers space and opportunity. Venture upstairs to discover two cozy bedrooms awaiting your personal touch and the bathroom. Outside, the enchanting landscape has vibrant flowers including roses, peonies, day lilies irises and clematis, offering a peaceful oasis to unwind and enjoy the beauty of nature. This home is brimming with potential and awaits the creativity and vision of its new owners. Don't miss out on the opportunity to make this charming abode your own!

    Zillow last checked:

    Listing updated:

    Listing Provided by:

    Tyler L Obradovich tobradovich@kw.com330-979-8781,

    Keller Williams Chervenic Realty

    Bought with:

    Erica Winner-Sauceman, 2017002707

    Keller Williams Chervenic Rlty

    Source: MLS Now,MLS#: 5039176MLS LogoOriginating MLS: Stark Trumbull Area REALTORS

    Facts & features

    Interior

    Bedrooms & bathrooms
    • Bedrooms: 2
    • Bathrooms: 1
    • Full bathrooms: 1
    Primary bedroom
    • Description: Flooring: Wood
    • Level: Second
    • Dimensions: 15.00 x 20.00
    Bedroom
    • Description: Flooring: Luxury Vinyl Tile
    • Level: Second
    • Dimensions: 10.00 x 14.00
    Bathroom
    • Level: Second
    Dining room
    • Level: First
    • Dimensions: 10.00 x 12.00
    Kitchen
    • Description: Flooring: Luxury Vinyl Tile
    • Level: First
    • Dimensions: 10.00 x 15.00
    Living room
    • Features: Fireplace
    • Level: First
    • Dimensions: 14.00 x 14.00
    Heating
    • Forced Air, Gas
    Cooling
    • Central Air
    Features
    • Basement: Full,Other
    • Number of fireplaces: 1
    Interior area
    • Total structure area: 1,212
    • Total interior livable area: 1,212 sqft
    • Finished area above ground: 1,212

    Property

    Parking
    • Total spaces: 1
    • Parking features: Detached, Garage, Paved
    • Garage spaces: 1
    Features
    • Levels: Two
    • Stories: 2
    • Patio & porch: Deck
    • Fencing: Partial
    • Has view: Yes
    • View description: City
    Lot
    • Size: 7,405 sqft
    Details
    • Parcel number: 38030900
    • Special conditions: Estate

    Construction

    Type & style
    • Home type: SingleFamily
    • Architectural style: Cape Cod
    • Property subtype: Single Family Residence
    Materials
    • Vinyl Siding
    • Roof: Asphalt,Fiberglass,Other
    Condition
    • Year built: 1938

    Utilities & green energy

    • Sewer: Public Sewer
    • Water: Public

    Community & neighborhood

    Location
    • Region: Warren
    • Subdivision: Bung Terr

    Price history

    DateEventPrice
    8/6/2024Sold$55,000-8.2%$45/sqft
    Source: MLS Now #5039176 Report a problem
    7/15/2024Pending sale$59,900$49/sqft
    Source: MLS Now #5039176 Report a problem
    7/3/2024Price change$59,900-14.3%$49/sqft
    Source: MLS Now #5039176 Report a problem
    6/21/2024Price change$69,900-6.7%$58/sqft
    Source: MLS Now #5039176 Report a problem
    6/10/2024Price change$74,900-6.3%$62/sqft
    Source: MLS Now #5039176 Report a problem
    5/24/2024Listed for sale$79,900$66/sqft
    Source: MLS Now #5039176 Report a problem

    Public tax history

    YearProperty taxesTax assessment
    2025$658 +353%$12,750
    2024$145 -18.3%$12,750
    2023$178 $12,750 +46.7%
    2022-- $8,690
    2021-- $8,690
    2020-- $8,690 +4.2%
    2019-- $8,340
    2018-- $8,340
    2017-- $8,340 -21.7%
    2016$120 +0.7%$10,650
    2015$119 +0.6%$10,650
    2014$118 -27.7%$10,650 -7.6%
    2013$164 +0.3%$11,520
    2012$163 0%$11,520 +0%
    2011$163 -47.1%$11,515 -21.3%
    2010$308 +0.7%$14,630
    2009$306 +0.6%$14,630
    2008$304 -57.7%--
    2007$719 -1.3%--
    2006$729 +1.4%--
    2005$719 +2%$14,630
    2004$704 +0%--
    2003$704 +14.2%--
    2002$617 +5.7%--
    2001$583 +0.3%--
    2000$581 --

    Find assessor info on the county website

    Neighborhood: 44483

    Nearby schools

    GreatSchools rating
    Schools provided by the listing agent
    • District: Warren CSD - 7820

    Source: MLS Now. This data may not be complete. We recommend contacting the local school district to confirm school assignments for this home.

    Get pre-qualified for a loan
    At Zillow Home Loans, we can pre-qualify you in as little as 5 minutes with no impact to your credit score.

    An equal housing lender. NMLS #10287.

    Sell for more on Zillow
    Get a Zillow Showcase℠ listing at no additional cost and you could sell for .
    $85,700
    2% more
    +$1,714
    With Zillow Showcase(estimated)
    $87,414