Skip main navigation
Sold for $1,053,000
  • Listed by: RE/MAX Gold Coast REALTORS • Harold Powell • Contact: haroldpowell@remax.net
    Bought with: eXp Realty of Greater Los Angeles, Inc.
    $1,053,000

    896 Vallecito Dr, Ventura, CA 93001

    2beds
    1,675sqft
    Condominium
    Built in 1981
    -- sqft lot
    $1,088,800 Zestimate®
    $629/sqft
    $4,931 Estimated rent

    Home value

    $1,088,800

    $1.01M - $1.17M

    $4,931/mo

    Zestimate® history
    Loading
    Loading...

    Owner options

    List your home for rent

    $4,931/mo

    Rent Zestimate®

    Find your next renter with Zillow Rental Manager. Plus, with online applications, you can quickly screen prospective tenants – for free.

    Learn more

    $4,931/mo

    Rent Zestimate®

    Refinance and save

    $7,383/mo

    Est. payment

    Refinancing to a lower rate could help reduce your monthly payments and save thousands over the life of the loan.

    See today's rates

    $7,383/mo

    Est. payment

    Explore your selling options

    Work with a Zillow partner agent

    Leverage their expertise and Zillow's premium Showcase listings to get your home seen by more buyers.

    Get started

    List with your own agent

    Get your home in front of millions of buyers by listing it on Zillow.

    Learn how to do it

    Sell it yourself

    Take full control of how buyers see your home on Zillow by listing For Sale by Owner (FSBO).

    List your home

    What's special

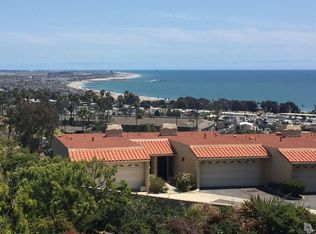
    If you are looking for a place with a Tranquil Ocean and City View paired with convenient Beach & Downtown Accessibility then this may be the one** Prime end unit Seaview Hills condo with convenient main floor guest parking**Enjoy the ocean views from both spacious living and primary bedroom areas each with their own separate balcony & cozy fireplace** Remodeled kitchen with Granite countertop finishes and ample cabinet storage **Spacious Primary Retreat: The generously sized master bedroom features a walk-in closet, spacious bathroom, and small office area. Main Floor Guest Bedroom: A guest bedroom on the main floor adds accessibility and versatility to the layout. Oversized garage with additional storage area, workbench, and generous cabinet storage ** Community Amenities include secluded inground pool, soothing spa, and recreation room for relaxation and socializing. Nearby Botanical garden hiking trails are a must for the outdoor enthusiasts. With easy access to downtown shops, restaurants, as well as the beach you can fully Embrace the coastal lifestyle

    Zillow last checked:

    Listing updated:

    Listed by:

    Harold Powell DRE #00934438 haroldpowell@remax.net,

    RE/MAX Gold Coast REALTORS

    Bought with:

    Anabella Diego, DRE #01709629

    eXp Realty of Greater Los Angeles, Inc.

    Source: CRMLS,MLS#: V1-21665MLS LogoOriginating MLS: California Regional MLS (Ventura & Pasadena-Foothills AORs)

    Facts & features

    Interior

    Bedrooms & bathrooms
    • Bedrooms: 2
    • Bathrooms: 2
    • Full bathrooms: 2
    • Main level bathrooms: 1
    • Main level bedrooms: 1
    Rooms
    • Room types: Bedroom, Kitchen, Living Room, Primary Bedroom, Other
    Primary bedroom
    • Features: Primary Suite
    Bedroom
    • Features: Bedroom on Main Level
    Bathroom
    • Features: Bathroom Exhaust Fan, Bathtub, Linen Closet, Solid Surface Counters, Soaking Tub, Separate Shower, Tub Shower, Vanity, Walk-In Shower
    Kitchen
    • Features: Butler's Pantry, Granite Counters, Updated Kitchen
    Other
    • Features: Walk-In Closet(s)
    Heating
    • Central
    Cooling
    • Central Air
    Appliances
    • Included: Dishwasher, Gas Oven, Gas Range, Gas Water Heater, Refrigerator, Water Softener, Water Heater, Water Purifier
    • Laundry: In Garage
    Features
    • Balcony, Ceiling Fan(s), Granite Counters, Living Room Deck Attached, Pantry, Storage, Sunken Living Room, Unfurnished, Bedroom on Main Level, Dressing Area, Primary Suite, Walk-In Closet(s)
    • Flooring: Carpet, Laminate
    • Doors: Sliding Doors
    • Windows: Custom Covering(s), Drapes, Plantation Shutters, Shutters
    • Has fireplace: Yes
    • Fireplace features: Gas, Gas Starter, Living Room, Primary Bedroom, Raised Hearth
    • Common walls with other units/homes: 1 Common Wall,No One Above,No One Below
    Interior area
    • Total interior livable area: 1,675 sqft

    Property

    Parking
    • Total spaces: 2
    • Parking features: Concrete, Door-Multi, Direct Access, Garage, On Site, Paved, Deck, Garage Faces Rear, Storage, Workshop in Garage
    • Attached garage spaces: 2
    Features
    • Levels: Three Or More
    • Stories: 3
    • Entry location: 3rd
    • Patio & porch: None
    • Has private pool: Yes
    • Pool features: Community, Fenced, Heated, In Ground, Association
    • Has spa: Yes
    • Spa features: Association, Community, Heated, In Ground
    • Fencing: None
    • Has view: Yes
    • View description: City Lights, Coastline, Hills, Mountain(s), Ocean, Panoramic
    • Has water view: Yes
    • Water view: Coastline,Ocean
    Lot
    • Size: 1,675 Square Feet
    • Features: Landscaped, Paved, Sprinklers None
    Details
    • Parcel number: 0720250185
    • Zoning: RPD8U
    • Special conditions: Standard

    Construction

    Type & style
    • Home type: Condo
    • Architectural style: Contemporary
    • Property subtype: Condominium
    • Attached to another structure: Yes
    Materials
    • Frame, Stucco
    • Foundation: Slab
    • Roof: Flat,Spanish Tile,Tile
    Condition
    • New construction: No
    • Year built: 1981

    Utilities & green energy

    • Sewer: Public Sewer
    • Water: Public
    • Utilities for property: Electricity Available, Electricity Connected, Natural Gas Available, Natural Gas Connected, Phone Available, Sewer Available, Sewer Connected, Water Available, Water Connected

    Community & HOA

    Community
    • Features: Gutter(s), Mountainous, Street Lights, Suburban, Pool
    HOA
    • Has HOA: Yes
    • Amenities included: Clubhouse, Maintenance Grounds, Meeting Room, Management, Outdoor Cooking Area, Pool, Pets Allowed, Recreation Room, RV Parking, Spa/Hot Tub, Trash
    • Services included: Earthquake Insurance, Pest Control
    • HOA fee: $646 monthly
    • HOA name: Ventura Seaview Hills
    • HOA phone: 805-499-7836
    Location
    • Region: Ventura

    Financial & listing details

    • Price per square foot: $629/sqft
    • Tax assessed value: $397,368
    • Date on market: 1/24/2024
    • Cumulative days on market: 106 days
    • Listing terms: Cash,Conventional,Fannie Mae,Freddie Mac
    • Road surface type: Paved

    Price history

    DateEventPrice
    6/13/2024Sold$1,053,000-1.5%$629/sqft
    Source: CRMLS #V1-21665 Report a problem
    5/14/2024Pending sale$1,069,000$638/sqft
    Source: CRMLS #V1-21665 Report a problem
    4/4/2024Price change$1,069,000-6.6%$638/sqft
    Source: CRMLS #V1-21665 Report a problem
    2/2/2024Listed for sale$1,145,000+110.1%$684/sqft
    Source: CRMLS #V1-21665 Report a problem
    8/12/2003Sold$545,000+21.4%$325/sqft
    Source: Public Record Report a problem
    6/13/2002Sold$449,000+131.4%$268/sqft
    Source: Public Record Report a problem
    7/5/1996Sold$194,000$116/sqft
    Source: Public Record Report a problem

    Public tax history

    YearProperty taxesTax assessment
    2026-- $397,368 +2%
    2025$4,211 -49%$389,577 -48.7%
    2024$8,259 $759,669 +2%
    2023$8,259 +7.4%$744,774 +2%
    2022$7,688 +2%$730,171 +2%
    2021$7,540 +1%$715,854 +1%
    2020$7,468 +1.9%$708,516 +2%
    2019$7,330 +9.8%$694,624 +10.3%
    2018$6,673 -1.1%$629,929 -5.7%
    2017$6,750 -2.4%$667,652 +2%
    2016$6,916 +1.1%$654,562 +1.5%
    2015$6,843 +1.7%$644,732 +2%
    2014$6,730 $632,104 +13.5%
    2013-- $557,000 +4.1%
    2012-- $535,000
    2011-- $535,000 +28.3%
    2009-- $417,000 -27.9%
    2007-- $578,358 +2%
    2006-- $567,018 +2%
    2005-- $555,900 +21.4%
    2003-- $457,980 +134.7%
    2002-- $195,135 +2%
    2001$2,000 +2%$191,310 +2%
    2000$1,962 $187,560
    Find assessor info on the county website

    Neighborhood: Downtown

    Nearby schools

    GreatSchools rating
    Schools provided by the listing agent
    • Elementary: Lincoln
    • Middle: Cabrillo
    • High: Ventura

    Source: CRMLS. This data may not be complete. We recommend contacting the local school district to confirm school assignments for this home.

    Get a cash offer in 3 minutes
    Find out how much your home could sell for in as little as 3 minutes with a no-obligation cash offer.
    Estimated market value
    $1,088,800
    Get a cash offer in 3 minutes
    Find out how much your home could sell for in as little as 3 minutes with a no-obligation cash offer.
    Estimated market value
    $1,088,800