Luxury on the water! Welcome to 896 Waterbridge Boulevard, an exceptional custom-built waterfront estate where sophisticated design, impeccable craftsmanship, and an unrivaled lifestyle converge within the gates of one of Myrtle Beach's most prestigious communities. Gracefully positioned along the water, this newly completed 2025 residence offers approximately 4,779 heated square feet of thoughtfully curated living space with 5 bedrooms, 5 full bathrooms, 1 half bath, and an oversized three-car garage. Every detail has been intentionally selected to create a home that is as functional as it is breathtaking. An impressive entrance sets the tone for what awaits inside, where soaring ceilings, expansive windows, custom architectural details, and refined finishes create an atmosphere of understated elegance. The open-concept design is filled with natural light and seamlessly connects the living, dining, and entertaining spaces while showcasing tranquil waterfront views throughout the home. At the heart of the residence is a stunning chef's kitchen designed for both everyday living and elegant entertaining, featuring premium cabinetry, designer finishes, an oversized island, generous workspace, and a spacious walk-in pantry. Whether hosting intimate dinners or large gatherings, every space has been designed with effortless flow and timeless style in mind. The luxurious owner's retreat is a private sanctuary, offering a spa-inspired bath, and an expansive custom walk-in closet. Spacious guest suites, beautifully appointed bathrooms, and flexible living areas provide exceptional comfort for family and visitors alike. Step outside to experience the true beauty of waterfront living. The covered outdoor living space invites quiet mornings overlooking the lake, unforgettable Carolina sunsets, and endless opportunities to entertain while surrounded by one of Waterbridge's most picturesque settings. Beyond the home itself lies an unmatched lifestyle. Waterbridge is renowned for its award-winning resort-style amenities, including one of the largest residential pools on the East Coast, an elegant clubhouse, state-of-the-art fitness center, tennis and pickleball courts, basketball and volleyball courts, walking trails, boat launch, boat storage, and a vibrant social atmosphere, all just minutes from championship golf courses, fine dining, shopping, entertainment, top-rated schools, and the pristine beaches of the Grand Strand. Luxury is more than beautiful finishes; it's the feeling of coming home to something truly extraordinary. 896 Waterbridge Boulevard is a rare opportunity to own a newly constructed waterfront masterpiece in one of the area's most coveted communities, where every detail has been thoughtfully crafted to deliver an exceptional standard of living.
Under contract
Price cut: $25K (8/26)
$1,225,000
896 Waterbridge Blvd., Myrtle Beach, SC 29579
5beds
4,766sqft
Single Family Residence
Built in 2025
10,454 Square Feet Lot
$1,201,200 Zestimate®
$257/sqft
$150/mo HOA
What's special
Waterfront estateDesigner finishesRefined finishesUnforgettable carolina sunsetsPrivate sanctuarySpacious walk-in pantryImpressive entrance
- 70 days
- 342
- 5
Zillow last checked:
Listing updated:
Listed by:
Alayna DeFalco 910-258-9009,
DeFalco Realty, LLC
Source: CCAR,MLS#: 2618421 Originating MLS: Coastal Carolinas Association of Realtors
Originating MLS: Coastal Carolinas Association of RealtorsFacts & features
Interior
Bedrooms & bathrooms
- Bedrooms: 5
- Bathrooms: 6
- Full bathrooms: 5
- 1/2 bathrooms: 1
Rooms
- Room types: Bathroom, Den, Foyer, Loft, Recreation, Utility Room
Primary bedroom
- Features: Beamed Ceilings, Ceiling Fan(s), Main Level Primary, Walk-In Closet(s)
- Level: First
Primary bathroom
- Features: Dual Sinks, Garden Tub/Roman Tub, Separate Shower
Dining room
- Features: Kitchen/Dining Combo
Kitchen
- Features: Dishwasher, Kitchen Exhaust Fan, Kitchen Island, Pantry, Stainless Steel Appliances, Solid Surface Counters
Living room
- Features: Tray Ceiling(s), Fireplace
Other
- Features: Bedroom on Main Level, Entrance Foyer, Game Room, Library, Loft, Utility Room
Appliances
- Included: Dishwasher, Microwave, Range, Refrigerator, Range Hood
- Laundry: Washer Hookup
Features
- Beamed Ceilings, Ceiling Fan(s), Dual Sinks, Fireplace, Garden Tub/Roman Tub, Main Level Primary, Separate Shower, Walk-In Closet(s), Window Treatments, Bedroom on Main Level, Entrance Foyer, Kitchen Island, Loft, Stainless Steel Appliances, Solid Surface Counters
- Flooring: Tile, Wood
- Windows: Window Treatments
- Has fireplace: Yes
Interior area
- Total structure area: 6,278
- Total interior livable area: 4,766 sqft
Video & virtual tour
Property
Parking
- Total spaces: 6
- Parking features: Attached, Garage, Three Car Garage, Garage Door Opener
- Attached garage spaces: 3
Features
- Levels: Two
- Stories: 2
- Patio & porch: Balcony, Rear Porch, Front Porch, Patio
- Exterior features: Balcony, Fence, Outdoor Kitchen, Porch, Patio
- Pool features: Community, Outdoor Pool
- On waterfront: Yes
- Waterfront features: Pond
Lot
- Size: 10,454 Square Feet
- Features: Lake Front, Pond on Lot
Details
- Additional parcels included: ,
- Parcel number: 39707020009
- Zoning: RES
- Special conditions: None
Construction
Type & style
- Home type: SingleFamily
- Architectural style: Traditional
- Property subtype: Single Family Residence
Materials
- HardiPlank Type
- Foundation: Slab
Condition
- Resale
- Year built: 2025
Details
- Builder name: Howell Homes
Utilities & green energy
- Utilities for property: Natural Gas Available
Community & HOA
Community
- Features: Clubhouse, Gated, Recreation Area, Long Term Rental Allowed, Pool
- Security: Gated Community, Smoke Detector(s)
- Subdivision: Waterbridge
HOA
- Has HOA: Yes
- Amenities included: Clubhouse, Gated
- HOA fee: $150 monthly
Location
- Region: Myrtle Beach
Financial & listing details
- Price per square foot: $257/sqft
- Tax assessed value: $175,549
- Annual tax amount: $663
- Date on market: 7/24/2026
Estimated market value
$1,201,200
$1.14M - $1.26M
$4,583/mo
Price history
| Date | Event | Price |
|---|---|---|
| 8/27/2026 | Contingent | $1,250,000$262/sqft |
Source:  CCAR #2618421 Report a problem CCAR #2618421 Report a problem | ||
| 8/26/2026 | Price change | $1,250,000-2%$262/sqft |
Source: CCAR #2618421 Report a problem | ||
| 8/24/2026 | Pending sale | $1,275,000$268/sqft |
Source: CCAR #2618421 Report a problem | ||
| 8/19/2026 | Price change | $1,275,000-1.9%$268/sqft |
Source: CCAR #2618421 Report a problem | ||
| 8/3/2026 | Price change | $1,299,999-1.9%$273/sqft |
Source: CCAR #2618421 Report a problem | ||
| 7/24/2026 | Listed for sale | $1,325,000+20.5%$278/sqft |
Source: CCAR #2618421 Report a problem | ||
| 7/10/2025 | Sold | $1,100,000+587.5%$231/sqft |
Source: CCAR #2517009 Report a problem | ||
| 6/7/2024 | Sold | $160,000-3%$34/sqft |
Source: CCAR #2403196 Report a problem | ||
| 5/16/2024 | Contingent | $164,900$35/sqft |
Source: CCAR #2403196 Report a problem | ||
| 5/7/2024 | Price change | $164,900-2.7%$35/sqft |
Source: CCAR #2403196 Report a problem | ||
| 3/12/2024 | Price change | $169,500-1.7%$36/sqft |
Source: CCAR #2403196 Report a problem | ||
| 2/7/2024 | Listed for sale | $172,500-9.2%$36/sqft |
Source: CCAR #2403196 Report a problem | ||
| 1/28/2024 | Listing removed | -- |
Source: CCAR #2321261 Report a problem | ||
| 10/19/2023 | Listed for sale | $189,900+18%$40/sqft |
Source: CCAR #2321261 Report a problem | ||
| 11/1/2022 | Sold | $161,000-2.4%$34/sqft |
Source: CCAR #2221884 Report a problem | ||
| 10/6/2022 | Pending sale | $164,900$35/sqft |
Source: CCAR #2221884 Report a problem | ||
| 9/29/2022 | Listed for sale | $164,900+28.8%$35/sqft |
Source: CCAR #2221884 Report a problem | ||
| 6/2/2015 | Sold | $128,000+83.2%$27/sqft |
Source: Public Record Report a problem | ||
| 5/10/2013 | Sold | $69,880$15/sqft |
Source: Public Record Report a problem | ||
Public tax history
| Year | Property taxes | Tax assessment |
|---|---|---|
| 2025 | $663 -68.9% | $175,549 |
| 2024 | $2,135 +2.7% | $175,549 +10.5% |
| 2023 | $2,078 +19% | $158,880 +17.2% |
| 2022 | $1,747 | $135,520 |
| 2021 | $1,747 +4.2% | -- |
| 2020 | $1,676 | -- |
| 2019 | -- | -- |
| 2018 | $1,628 | $7,610 |
| 2017 | -- | $7,610 |
| 2016 | -- | $7,610 +84.7% |
| 2015 | -- | $4,121 |
| 2014 | $882 | $4,121 |
| 2013 | -- | -- |
| 2012 | -- | -- |
| 2010 | -- | $4,482 -53.5% |
| 2009 | -- | $9,648 |
| 2008 | -- | $9,648 |
| 2007 | -- | $9,648 |
Find assessor info on the county website
Monthly payment
Est. payment
Payment breakdown
Explore the cost of this home by adjusting the details. Changes won't be saved.Climate risks
Neighborhood: Carolina Forest
Nearby schools
Schools provided by the listing agent
- Elementary: Carolina Forest Elementary School
- Middle: Ten Oaks Middle
- High: Carolina Forest High School
Source: CCAR. This data may not be complete. We recommend contacting the local school district to confirm school assignments for this home.
- $894,10010,454 sqft900 Waterbridge Blvd, Myrtle Beach, SC 29579Off Market

- $1,595,7004 bd3 ba5.8k sqft890 Waterbridge Blvd, Myrtle Beach, SC 29579Off Market
- $872,7003 bd2 ba3k sqft904 Waterbridge Blvd, Myrtle Beach, SC 29579Off Market
- $---- bd-- ba-- sqft886 Waterbridge Blvd, Myrtle Beach, SC 29579Off Market
Similar homes
- $1,095,0005 bd4 ba4.7k sqft1307 Fiddlehead Way, Myrtle Beach, SC 29579For Sale

 MLS ID #2621705, Alexander Barrientos Fierros, Century 21 The Harrelson Group. CCAR
 - $1,175,0004 bd4 ba3.5k sqft863 Waterbridge Blvd., Myrtle Beach, SC 29579For Sale
 MLS ID #2620084, Jason T Ellis, JTE Real Estate. CCAR
 - $1,250,0005 bd5 ba4.7k sqft309 Welcome Dr., Myrtle Beach, SC 29579For Sale
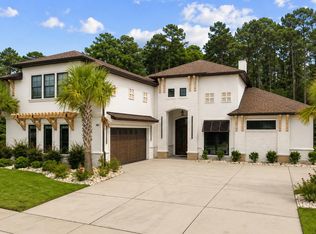 MLS ID #2620139, Christine A Orlando, Realty ONE Group DocksideNorth. CCAR
 - $1,100,0004 bd5 ba3.5k sqft1957 Sweet Olive Ln., Myrtle Beach, SC 29579For Sale
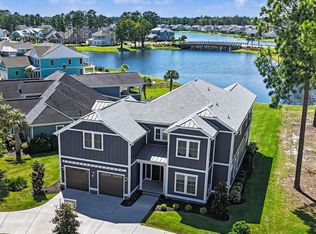 MLS ID #2622082, Carrie Collins, Tailored. CCAR
 - $1,170,0004 bd5 ba3.5k sqft1248 East Isle of Palms Ave., Myrtle Beach, SC 29579For SaleMLS ID #2619673, Sam P Bamrick, Palmetto Properties SC. CCAR
- $1,144,0006 bd4 ba4k sqft1289 East Isle of Palms Ave. Lot 698, Myrtle Beach, SC 29579For SaleMLS ID #2618823, Darren Woodard Team, INNOVATE Real Estate. CCAR
- $1,095,0005 bd4 ba3.4k sqft485 Starlit Way, Myrtle Beach, SC 29579For SaleMLS ID #2613216, Paige Bird, RE/MAX Southern Shores. CCAR
- $1,190,0006 bd5 ba3.6k sqft993 Crystal Waterway Dr., Myrtle Beach, SC 29579New ConstructionMLS ID #2618215, April M Oakley, INNOVATE Real Estate. CCAR
- $875,0004 bd4 ba3.2k sqft1136 Fiddlehead Way, Myrtle Beach, SC 29579For SaleMLS ID #2621608, Karen L Knight, Shoreline Realty. CCAR
- $674,5004 bd4 ba2.8k sqft1764 Singing Rose Dr., Myrtle Beach, SC 29579For SaleMLS ID #2621480, Lewis Living Team, INNOVATE Real Estate. CCAR
- $699,0004 bd3 ba3.2k sqft695 Greta Loop, Myrtle Beach, SC 29579For SaleMLS ID #2624222, Lauren M Dias, Coastal Cove Realty Group. CCAR
- $899,0005 bd4 ba3.4k sqft801 Lesabre Loop, Myrtle Beach, SC 29579For SaleMLS ID #2613739, Jerry D String, Realty ONE Group DocksideSouth. CCAR
- $779,5005 bd4 ba3.9k sqft438 Seabury Ln., Myrtle Beach, SC 29579For SaleMLS ID #2617230, Lewis Living Team, INNOVATE Real Estate. CCAR
- $827,5004 bd4 ba3.8k sqft272 Starlit Way, Myrtle Beach, SC 29579For SaleMLS ID #2613187, Blue Mahi Real Estate Team, INNOVATE Real Estate. CCAR
- $1,225,0004 bd4 ba2.8k sqft5968 Bolsena Place, Myrtle Beach, SC 29577For SaleMLS ID #2617305, Schmidt & Frasher Team, Keller Williams Innovate South. CCAR
- $1,325,0006 bd6 ba3.9k sqft3072 Wildhorse Circle, Conway, SC 29526For SaleMLS ID #2613798, Blue Mahi Real Estate Team, INNOVATE Real Estate. CCAR
- $1,194,7004 bd4 ba4k sqft7297 Sarteano Dr., Myrtle Beach, SC 29572For SaleMLS ID #2621387, Jorge L Gomez, Grand Strand Homes & Land. CCAR
- $764,9004 bd4 ba3k sqft404 Rose Fountain Dr., Myrtle Beach, SC 29579For SaleMLS ID #2618849, Jeanette Denney, Greyfeather Group EXP Realty. CCAR
- $899,0004 bd3 ba2.8k sqft337 Starlit Way, Myrtle Beach, SC 29579For SaleMLS ID #2622625, Sherman Beach Group, EXP Realty LLC. CCAR
- $764,9004 bd4 ba3.1k sqft311 West Palms Dr., Myrtle Beach, SC 29579For SaleMLS ID #2613534, Jennifer R Burgess, JTE Real Estate. CCAR
