Skip main navigation
Sold for $477,000
  • $477,000

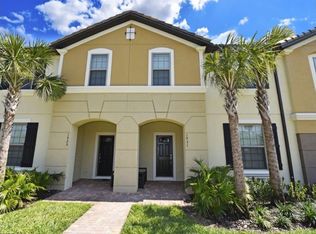
    8960 Adriatico Ln, Kissimmee, FL 34747

    5beds
    2,265sqft
    Townhouse
    Built in 2017
    3,049 Square Feet Lot
    $427,000 Zestimate®
    $211/sqft
    $3,255 Estimated rent

    Home value

    $427,000

    $406,000 - $448,000

    $3,255/mo

    Zestimate® history
    Loading
    Loading...

    Owner options

    List your home for rent

    $3,255/mo

    Rent Zestimate®

    Find your next renter with Zillow Rental Manager. Plus, with online applications, you can quickly screen prospective tenants – for free.

    Learn more

    $3,255/mo

    Rent Zestimate®

    Refinance and save

    $3,737/mo

    Est. payment

    Refinancing to a lower rate could help reduce your monthly payments and save thousands over the life of the loan.

    See today's rates

    $3,737/mo

    Est. payment

    Explore your selling options

    Work with a Zillow partner agent

    Leverage their expertise and Zillow's premium Showcase listings to get your home seen by more buyers.

    Get started

    List with your own agent

    Get your home in front of millions of buyers by listing it on Zillow.

    Learn how to do it

    Sell it yourself

    Take full control of how buyers see your home on Zillow by listing For Sale by Owner (FSBO).

    List your home

    What's special

    Loft areaBroil king upper-end bbqTwo master suitesOversized lanaiGranite countersEn-suite bathroomPool deck
    Welcome to Your Dream Vacation Home in Windsor at Westside! Discover this immaculate, FULLY FURNISHED 5-bedroom, 4.5-bathroom, 2,265 Sq Ft pool home, located in the highly sought-after gated vacation community of Windsor at Westside, just minutes from Disney! This unique opportunity allows you to own a pristine second home in Florida—only used as a secondary summer home for the sellers. Exceptional Interior Features: Step inside and be greeted by an open-concept floor plan filled with natural light. The spacious gathering area seamlessly blends the kitchen, dining, and living spaces, perfect for entertaining. • Gourmet Kitchen: Stainless steel appliances, new slow-close lower cabinets, 42” espresso cabinetry, grey granite countertops, and an extended island with double sinks and seating. • Upgraded Flooring: Brand-new vinyl plank flooring (2024) for a modern and durable touch. • Luxury Furnishings: High-end Hudson Furniture package (2017), including real leather couches in the great room and loft, premium mattresses and linens, and tempered glass surface covers on all furniture. • Loft Area: Perfect as a private retreat or a fabulous movie lounge. Two Master Suites for Ultimate Comfort: • First-Floor Master Suite: offering convenience and privacy with a walk-in closet and an en-suite bathroom. • Second-Floor Master Suite: Features a walk-in closet, double vanity, granite counters, and a stand-up shower with a glass enclosure. Unlike many townhomes in the area, this property includes a private garage, offering additional storage and convenience—a true differential in this community! Outdoor Oasis: Step outside to your oversized lanai and pool deck, featuring: • Large heated pool with a new screen enclosure (2024) • Covered lanai with brick pavers • Kasa WiFi-controlled lighting for lanai and exterior walkways • Broil King upper-end BBQ Upgrades & Extras: • New microwave (2024) • Complete ADT security system (easily transferable) Resort-Style Living! Windsor at Westside offers an array of world-class amenities, including: • On-site restaurant & coffee bar • Zero-entry pool with a pool bar • Fitness center, basketball & soccer fields, volleyball court • Gaming stations, playground, splash pad, waterslides, & FlowRider This pet-free, meticulously maintained home is move-in ready! The owner is relocating, making this a rare opportunity to own a personal slice of paradise. Schedule your showing today!

    Zillow last checked:

    Listing updated:

    Listed by:

    Ana Pagotto 407-802-6437,

    KELLER WILLIAMS REALTY AT THE LAKES 407-566-1800

    Bought with:

    Rodrigo Veroneze, 3625237

    WRA BUSINESS & REAL ESTATE

    Source: Stellar MLS,MLS#: S5120243MLS LogoOriginating MLS: Osceola

    Facts & features

    Interior

    Bedrooms & bathrooms
    • Bedrooms: 5
    • Bathrooms: 5
    • Full bathrooms: 4
    • 1/2 bathrooms: 1
    Primary bedroom
    • Features: Built-in Closet
    • Level: Second
    Bedroom 2
    • Features: Built-in Closet
    • Level: Second
    Bathroom 1
    • Level: First
    Bathroom 2
    • Level: Second
    Dining room
    • Level: First
    Kitchen
    • Level: First
    Living room
    • Level: First
    Heating
    • Central
    Cooling
    • Central Air
    Appliances
    • Included: Dishwasher, Dryer, Microwave, Range, Refrigerator, Washer
    • Laundry: Laundry Closet
    Features
    • Eating Space In Kitchen, Kitchen/Family Room Combo, Living Room/Dining Room Combo, Open Floorplan
    • Flooring: Ceramic Tile, Vinyl
    • Has fireplace: No
    • Furnished: Yes
    Interior area
    • Total structure area: 2,732
    • Total interior livable area: 2,265 sqft

    Property

    Parking
    • Total spaces: 1
    • Parking features: Garage
    • Garage spaces: 1
    Features
    • Levels: Two
    • Stories: 2
    • Exterior features: Sidewalk, Tennis Court(s)
    • Has private pool: Yes
    • Pool features: Gunite, In Ground, Screen Enclosure
    Lot
    • Size: 3,049 Square Feet
    Details
    • Parcel number: 182527558700010960
    • Zoning: RESI
    • Special conditions: None

    Construction

    Type & style
    • Home type: Townhouse
    • Property subtype: Townhouse
    Materials
    • Stucco, Wood Frame
    • Foundation: Slab
    • Roof: Tile
    Condition
    • New construction: No
    • Year built: 2017

    Utilities & green energy

    • Sewer: Public Sewer
    • Water: Public
    • Utilities for property: Cable Connected, Electricity Connected, Sewer Connected, Water Connected

    Community & HOA

    Community
    • Features: Clubhouse, Playground, Pool, Sidewalks, Tennis Court(s)
    • Pet fee: $0 monthly
    • Subdivision: WINDSOR AT WESTSIDE PH 1
    HOA
    • Has HOA: Yes
    • Services included: Cable TV, Internet, Maintenance Structure, Pool Maintenance
    • HOA fee: $532 monthly
    • HOA name: Joseph Muniz
    • HOA phone: 407-507-1417
    Location
    • Region: Kissimmee

    Financial & listing details

    • Price per square foot: $211/sqft
    • Tax assessed value: $423,000
    • Annual tax amount: $7,465
    • Date on market: 2/11/2025
    • Cumulative days on market: 48 days
    • Ownership: Fee Simple
    • Total actual rent: 0
    • Electric utility on property: Yes
    • Road surface type: Asphalt

    Price history

    DateEventPrice
    5/7/2025Sold$477,000-3.6%$211/sqft
    Source: Stellar MLS #S5120243 Report a problem
    4/3/2025Pending sale$494,900$218/sqft
    Source: Stellar MLS #S5120243 Report a problem
    3/21/2025Listed for sale$494,900$218/sqft
    Source: Stellar MLS #S5120243 Report a problem
    3/18/2025Pending sale$494,900$218/sqft
    Source: Stellar MLS #S5120243 Report a problem
    2/11/2025Listed for sale$494,900+49.9%$218/sqft
    Source: Stellar MLS #S5120243 Report a problem
    7/6/2017Sold$330,200$146/sqft
    Source: Public Record Report a problem

    Public tax history

    YearProperty taxesTax assessment
    2025$8,099 +0.1%$423,000 -1.8%
    2024$8,088 +8.3%$430,900 -2.8%
    2023$7,466 +12.2%$443,300 +25.6%
    2022$6,654 +11.2%$352,900 +10.1%
    2021$5,982 +1.8%$320,500 +2.7%
    2020$5,876 +6.6%$312,200 +11.3%
    2019$5,511 $280,600 +1.7%
    2018$5,511 -0.5%$275,800 +1068.6%
    2017$5,540 +227.4%$23,600
    2016$1,692 +15.6%$23,600 +34.9%
    2015$1,463 $17,500
    Find assessor info on the county website

    Neighborhood: 34747

    Nearby schools

    GreatSchools rating
    Schools provided by the listing agent
    • Elementary: Westside K-8
    • Middle: Horizon Middle
    • High: Celebration High

    Source: Stellar MLS. This data may not be complete. We recommend contacting the local school district to confirm school assignments for this home.

    Get a cash offer in 3 minutes
    Find out how much your home could sell for in as little as 3 minutes with a no-obligation cash offer.
    Estimated market value
    $427,000
    Get a cash offer in 3 minutes
    Find out how much your home could sell for in as little as 3 minutes with a no-obligation cash offer.
    Estimated market value
    $427,000