MOVE-IN READY! MUST SEE!
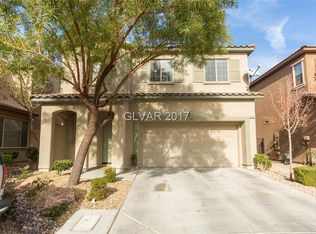
Excellent location in the southwest! This residence boasts an appealing floor plan and is situated within a charming gated community, offering the advantage of easy access to shopping and dining options. This spacious 2190 sq ft. home has 3 bedrooms and 3 baths (with two full bathrooms upstairs and a half bath downstairs). The primary bedroom enjoys a separate arrangement from the remaining two. The kitchen showcases elegant granite countertops and modern stainless-steel appliances. ALL APPLIANCES INCLUDED! For added convenience, a separate laundry room downstairs & washer and dryer are included. BRAND NEW CARPET & FRESHLY PAINTING THROUGHOUT! Community amenities encompass a refreshing pool and playground.
Closed
Zillow last checked:
Listing updated:
Bought with:
Lorraine A. Cunnick, S.0184668
Signature Real Estate Group
Source: LVR,MLS#: 2521486 Originating MLS: Greater Las Vegas Association of Realtors Inc
Originating MLS: Greater Las Vegas Association of Realtors IncPrice history
| Date | Event | Price |
|---|---|---|
| 3/7/2024 | Sold | $425,000$194/sqft |
Source:  LVR #2521486 Report a problem LVR #2521486 Report a problem | ||
| 2/16/2024 | Pending sale | $425,000$194/sqft |
Source: LVR #2521486 Report a problem | ||
| 1/3/2024 | Listed for sale | $425,000$194/sqft |
Source: LVR #2521486 Report a problem | ||
| 1/2/2024 | Pending sale | $425,000$194/sqft |
Source: LVR #2521486 Report a problem | ||
| 9/26/2023 | Price change | $425,000-2.3%$194/sqft |
Source: LVR #2521486 Report a problem | ||
| 8/22/2023 | Price change | $435,000-3.3%$199/sqft |
Source: LVR #2521486 Report a problem | ||
| 8/10/2023 | Listed for sale | $450,000-1.1%$205/sqft |
Source: Owner Report a problem | ||
| 1/1/2023 | Listing removed | -- |
Source: LVR #2413321 Report a problem | ||
| 10/6/2022 | Price change | $455,000-0.9%$208/sqft |
Source: LVR #2413321 Report a problem | ||
| 9/7/2022 | Price change | $459,000-2.3%$210/sqft |
Source: LVR #2413321 Report a problem | ||
| 8/22/2022 | Price change | $470,000-2.1%$215/sqft |
Source: LVR #2413321 Report a problem | ||
| 7/8/2022 | Listed for sale | $480,000+140%$219/sqft |
Source: LVR #2413321 Report a problem | ||
| 6/22/2020 | Listing removed | $1,700$1/sqft |
Source: Select Properties Group #2197304 Report a problem | ||
| 5/15/2020 | Listed for rent | $1,700+21.4%$1/sqft |
Source: Select Properties Group #2197304 Report a problem | ||
| 4/30/2016 | Listing removed | $1,400+12%$1/sqft |
Source: Realty ONE Group, Inc #1623817 Report a problem | ||
| 2/12/2015 | Listing removed | $200,010$91/sqft |
Source: Trident Investments Group Report a problem | ||
| 1/25/2015 | Listed for sale | $200,010+8.1%$91/sqft |
Source: Trident Investments Group Report a problem | ||
| 1/8/2013 | Listing removed | $185,000$84/sqft |
Source: Trident Investments Group Report a problem | ||
| 12/9/2012 | Listed for sale | $185,000-21%$84/sqft |
Source: Trident Investments Group Report a problem | ||
| 12/9/2012 | Listing removed | $1,250$1/sqft |
Source: Limestone Investments, LLC. Report a problem | ||
| 11/10/2012 | Listed for rent | $1,250$1/sqft |
Source: Limestone Investments, LLC. Report a problem | ||
| 9/30/2008 | Sold | $234,275$107/sqft |
Source: Public Record Report a problem | ||
Nearby homes
- $433,9003 bd3 ba2.1k sqft8948 Appellation Ave, Las Vegas, NV 89148Off Market

- $357,1003 bd2 ba1.4k sqft8964 Appellation Ave, Las Vegas, NV 89148Off Market

- $389,8003 bd2 ba1.7k sqft8956 Appellation Ave, Las Vegas, NV 89148Off Market
- $373,7003 bd3 ba1.4k sqft8968 Appellation Ave, Las Vegas, NV 89148Off Market
Get a cash offer in 3 minutes
Find out how much your home could sell for in as little as 3 minutes with a no-obligation cash offer.
Estimated market value
$434,200
