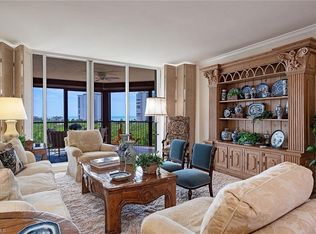
Welcome to a beautifully designed, serene sanctuary in the heart of Bay Colony, with breathtaking views of Upper Clam Bay and the Gulf of Mexico. As you step from your private elevator, you are greeted by an ambiance of elegance and refinement. The open living area boasts seamless transitions between the gourmet kitchen, dining area, living room, and family room, creating an ideal space for entertaining guests or simply relaxing in style. This home was renovated with high-end finishes, including beautiful custom millwork, built-in cabinetry, and top-of-the-line appliances, reflecting the attention to detail that defines this home. Floor-to-ceiling windows bathe the interior in natural light and frame panoramic vistas that stretch as far as the eye can see. Choose between two lanais for your morning coffee, magnificent sunsets, or al fresco dining under the stars. Unit 1103 encompasses three bedrooms, three bathrooms, and a renovated cabana with a full bath, kitchenette, and back patio. The cabana is one of only seven on the property and is in a private setting with picturesque views of the mangroves. It can be used for many purposes, including an office, private gym, or hobby studio. Toscana offers exclusive amenities that elevate the concept of coastal living. Enjoy the recently renovated lobby and pool deck, which include an on-site fitness center with state-of-the-art fitness equipment, a sauna, three lobby-level guest suites, a large social room with a wall of glass sliders opening to the pool, barbeques, and a gorgeous outdoor dining area. As a Toscana resident, you are a member of Bay Colony’s private beach club with indoor and outdoor waterfront dining options and the newly updated tennis club with clay courts and clubhouse. The private beach and tennis center are within easy walking distance. This is in addition to the Pelican Bay amenities, including a community center, fitness and tennis centers, and tram access to the two Pelican Bay beach clubs, with their unique dining experiences.
Sold for $3,905,000
$3,905,000
8960 Bay Colony DR #1103, NAPLES, FL 34108
3beds
2,520sqft
Condominium
Built in 1999
-- sqft lot
$3,690,600 Zestimate®
$1,550/sqft
$35,321 Estimated rent
Home value
$3,690,600
$3.28M - $4.13M
$35,321/mo
Zestimate® history
Owner options
List your home for rent
$35,321/mo
Rent Zestimate®
Find your next renter with Zillow Rental Manager. Plus, with online applications, you can quickly screen prospective tenants – for free.
$35,321/mo
Rent Zestimate®
Refinance and save
$81,685/mo
Est. payment
Refinancing to a lower rate could help reduce your monthly payments and save thousands over the life of the loan.
$81,685/mo
Est. payment
Explore your selling options
Work with a Zillow partner agent
Leverage their expertise and Zillow's premium Showcase listings to get your home seen by more buyers.
Get startedList with your own agent
Get your home in front of millions of buyers by listing it on Zillow.
Learn how to do itSell it yourself
Take full control of how buyers see your home on Zillow by listing For Sale by Owner (FSBO).
List your homeWhat's special
Renovated cabanaPrivate elevatorFloor-to-ceiling windowsPanoramic vistasRenovated with high-end finishesTwo lanaisOutdoor dining area
Zillow last checked:
Listing updated:
Listed by:
Bonnie Camp, PA 239-734-1212,
John R Wood Properties
Bought with:
Michael Lawler, PA
Douglas Elliman Florida,LLC
Source: SWFLMLS,MLS#: 224086470 Originating MLS: Naples
Originating MLS: NaplesFacts & features
Interior
Bedrooms & bathrooms
- Bedrooms: 3
- Bathrooms: 3
- Full bathrooms: 3
Rooms
- Room types: Screened Lanai/Porch
Bedroom
- Features: Split Bedrooms
Dining room
- Features: Dining - Living
Kitchen
- Features: Island
Heating
- Zoned
Cooling
- Central Air
Appliances
- Included: Electric Cooktop, Dishwasher, Disposal, Dryer, Refrigerator/Freezer, Self Cleaning Oven, Steam Oven, Oven, Warming Tray, Washer, Wine Cooler
- Laundry: Laundry Tub
Features
- Built-In Cabinets, Closet Cabinets, Coffered Ceiling(s), Custom Mirrors, Fire Sprinkler, Foyer, Laundry Tub, Smoke Detectors, Walk-In Closet(s), Window Coverings, Screened Lanai/Porch
- Flooring: Tile, Wood
- Windows: Window Coverings, Shutters Electric
- Has fireplace: No
Interior area
- Total structure area: 2,975
- Total interior livable area: 2,520 sqft
Property
Parking
- Total spaces: 2
- Parking features: Assigned, Driveway, Paved, Attached
- Attached garage spaces: 2
- Has uncovered spaces: Yes
Features
- Stories: 1
- Patio & porch: Patio, Screened Lanai/Porch
- Exterior features: Balcony, Outdoor Grill
- Pool features: Community
- Spa features: Community
- Has view: Yes
- View description: Gulf and Bay, Landscaped Area, Mangroves, Water
- Has water view: Yes
- Water view: Gulf and Bay,Water
- Waterfront features: Bay
- Frontage type: Bay/Harbor
Details
- Additional structures: Cabana, Tennis Court(s)
- Parcel number: 76930000803
Construction
Type & style
- Home type: Condo
- Architectural style: Contemporary
- Property subtype: Condominium
Materials
- Block, Stucco
- Foundation: Concrete Block
- Roof: Built-Up
Condition
- New construction: No
- Year built: 1999
Utilities & green energy
- Water: Central
Community & HOA
Community
- Features: Pool, Fitness Center, Restaurant, Sidewalks, Street Lights, Tennis Court(s), Gated
- Security: Smoke Detector(s), Gated Community, Fire Sprinkler System
- Subdivision: TOSCANA AT BAY COLONY
HOA
- Has HOA: Yes
- Amenities included: Beach Access, Beach Club Included, Bike And Jog Path, Bike Storage, Cabana, Pool, Spa/Hot Tub, Concierge, Electric Vehicle Charging, Fitness Center, Storage, Guest Room, Internet Access, Private Beach Pavilion, Restaurant, Sauna, Sidewalk, Streetlight, Tennis Court(s), Trash Chute, Underground Utility, Car Wash Area
- HOA fee: $57,202 annually
Location
- Region: Naples
Financial & listing details
- Price per square foot: $1,550/sqft
- Tax assessed value: $2,575,800
- Annual tax amount: $19,302
- Date on market: 11/21/2024
- Lease term: Agreement For Deed
- Contingency: Inspection
Price history
| Date | Event | Price |
|---|---|---|
| 2/4/2025 | Sold | $3,905,000-1.1%$1,550/sqft |
Source:  SWFLMLS #224086470 Report a problem SWFLMLS #224086470 Report a problem | ||
| 12/10/2024 | Pending sale | $3,950,000$1,567/sqft |
Source: SWFLMLS #224086470 Report a problem | ||
| 11/21/2024 | Listed for sale | $3,950,000-10.1%$1,567/sqft |
Source: SWFLMLS #224086470 Report a problem | ||
| 5/31/2024 | Listing removed | -- |
Source: SWFLMLS #224038750 Report a problem | ||
| 4/30/2024 | Listed for sale | $4,395,000+114.4%$1,744/sqft |
Source: SWFLMLS #224038750 Report a problem | ||
| 2/15/2019 | Sold | $2,050,000$813/sqft |
Source:  NABOR FL #218044010 Report a problem NABOR FL #218044010 Report a problem | ||
| 1/28/2019 | Pending sale | $2,050,000$813/sqft |
Source: John R. Wood Properties #218044010 Report a problem | ||
| 9/17/2018 | Listed for sale | $2,050,000-2.3%$813/sqft |
Source: John R. Wood Properties #218044010 Report a problem | ||
| 6/1/2018 | Listing removed | $2,099,000$833/sqft |
Source: Premier Sotheby's International Realty #217074941 Report a problem | ||
| 4/13/2018 | Price change | $2,099,000-4.5%$833/sqft |
Source: Premier Sotheby's International Realty #217074941 Report a problem | ||
| 12/6/2017 | Listed for sale | $2,199,000+463.8%$873/sqft |
Source: Premier Sotheby's International Realty #217074941 Report a problem | ||
| 12/13/2001 | Sold | $390,000-67.5%$155/sqft |
Source: Public Record Report a problem | ||
| 5/3/2001 | Sold | $1,200,000+86%$476/sqft |
Source: Public Record Report a problem | ||
| 4/23/1999 | Sold | $645,000$256/sqft |
Source: Public Record Report a problem | ||
Public tax history
| Year | Property taxes | Tax assessment |
|---|---|---|
| 2025 | $26,256 +36% | $2,575,800 +33.1% |
| 2024 | $19,303 +6% | $1,934,783 +3% |
| 2023 | $18,204 -3.3% | $1,878,430 +3% |
| 2022 | $18,822 -1.2% | $1,823,718 +3% |
| 2021 | $19,056 +2% | $1,770,600 +1% |
| 2020 | $18,674 -2.2% | $1,752,600 +0.7% |
| 2019 | $19,098 +2.4% | $1,740,000 +2.2% |
| 2018 | $18,651 -5.2% | $1,702,200 +3.9% |
| 2017 | $19,667 +4.8% | $1,639,000 +1.6% |
| 2016 | $18,757 +1.9% | $1,613,800 +8.1% |
| 2015 | $18,406 +6.5% | $1,492,700 +10% |
| 2014 | $17,282 +12.7% | $1,357,000 +1.9% |
| 2013 | $15,340 -3.1% | $1,331,800 -1.8% |
| 2012 | $15,825 -1.4% | $1,355,922 -2% |
| 2011 | $16,053 +4.9% | $1,382,910 +3.4% |
| 2010 | $15,310 +8.5% | $1,337,000 -0.4% |
| 2009 | $14,115 | $1,342,299 +2.2% |
| 2008 | $14,115 0% | $1,313,725 |
| 2007 | $14,117 -1% | $1,313,725 +11.1% |
| 2006 | $14,266 | $1,182,596 +6.6% |
| 2005 | $14,266 +9.6% | $1,109,156 +10.3% |
| 2004 | $13,022 +0.5% | $1,005,186 +2.8% |
| 2003 | $12,962 +13.9% | $977,657 +15.8% |
| 2002 | $11,382 -44.4% | $844,323 +13.6% |
| 2001 | $20,467 +121.7% | $743,325 |
| 2000 | $9,232 | -- |
Find assessor info on the county website
Neighborhood: Pelican Bay
Nearby homes
- $1,825,0003 bd3 ba2.8k sqft8960 Bay Colony Dr APT 104, Naples, FL 34108Sold

- $2,262,5003 bd3 ba2.5k sqft8960 Bay Colony Dr APT 603, Naples, FL 34108Sold

- $3,000,0003 bd3 ba2.8k sqft8960 Bay Colony Dr APT 604, Naples, FL 34108Sold
- $3,875,0003 bd3 ba2.8k sqft8960 Bay Colony Dr APT 1101, Naples, FL 34108Sold

- $6,183,500-- bd-- ba5k sqft8960 Bay Colony Dr PH 1902, Naples, FL 34108Off Market
- $5,436,000-- bd-- ba5k sqft8960 Bay Colony Dr #PENTHOUSE 1902, Naples, FL 34108Off Market
- $3,238,7003 bd3 ba-- sqft8960 Bay Colony Dr 402 #402, Naples, FL 34108Off Market
- $2,484,800-- bd-- ba2.8k sqft8960 Bay Colony Dr APT 201, Naples, FL 34108Off Market
Nearby schools
GreatSchools rating
- 10/10Sea Gate Elementary SchoolGrades: PK-5Distance: 2.7 mi
- 9/10Pine Ridge Middle SchoolGrades: 6-8Distance: 2.9 mi
- 8/10Barron Collier High SchoolGrades: 9-12Distance: 4 mi
Schools provided by the listing agent
- Elementary: SEAGATE
- Middle: PINE RIDGE
- High: BARRON COLLIER
Source: SWFLMLS. This data may not be complete. We recommend contacting the local school district to confirm school assignments for this home.
Sell for more on Zillow
Get a Zillow Showcase℠ listing at no additional cost and you could sell for .
$3,690,600
2% more
+$73,812
With Zillow Showcase(estimated)
$3,764,412
- Florida
- Collier County
- Naples
- 34108
- Pelican Bay
- 8960 Bay Colony DR Unit 1103
Nearby cities
Nearby neighborhoods
Nearby zip codes
Other Naples Topics
