Skip main navigation
Sold for $1,215,000
  • $1,215,000

    8960 County Road 164, Salida, CO 81201

    4beds
    3,252sqft
    Single Family Residence
    Built in 1999
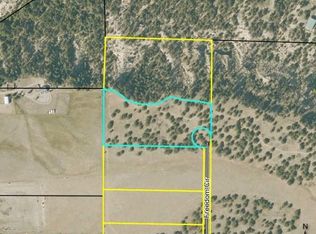
    23.85 Acres Lot
    $1,218,400 Zestimate®
    $374/sqft
    $3,944 Estimated rent

    Home value

    $1,218,400

    Estimated sales range

    Not available

    $3,944/mo

    Zestimate® history
    Loading
    Loading...

    Owner options

    List your home for rent

    $3,944/mo

    Rent Zestimate®

    Find your next renter with Zillow Rental Manager. Plus, with online applications, you can quickly screen prospective tenants – for free.

    Learn more

    $3,944/mo

    Rent Zestimate®

    Refinance and save

    $5,440/mo

    Est. payment

    Refinancing to a lower rate could help reduce your monthly payments and save thousands over the life of the loan.

    See today's rates

    $5,440/mo

    Est. payment

    Explore your selling options

    Work with a Zillow partner agent

    Leverage their expertise and Zillow's premium Showcase listings to get your home seen by more buyers.

    Get started

    List with your own agent

    Get your home in front of millions of buyers by listing it on Zillow.

    Learn how to do it

    Sell it yourself

    Take full control of how buyers see your home on Zillow by listing For Sale by Owner (FSBO).

    List your home

    What's special

    Cozy ranch-style log homeLive waterMature woodlandsLarge garden and greenhouseAttached garage
    Leave behind the ordinary and discover a magical, secluded homestead nestled in the heart of the central Rockies, just moments from the charm of Salida. This property is not merely a house, but an invitation to embrace a healthy rural lifestyle on 23.85 enchanting acres. For those who crave more than a home in town, this is an immersive experience where brilliant stars, abundant wildlife, live water, and mature woodlands await. With a large garden and greenhouse, this is a place to cultivate your dreams and create a lifetime of cherished memories. A 2,400 sq. ft. metal outbuilding provides space for a workshop, storing all your toys, vehicles, or simply extra storage. An additional site (leveled, with water, electricity, and a dedicated septic system) offers the perfect spot for another outbuilding or a convenient RV hookup for guests. The attached garage houses a wood-burning boiler for emergency heat, while a classic Vermont Castings wood stove in the great room adds warmth and ambiance. Step inside the cozy ranch-style log home, where a vaulted ceiling in the great room creates an open and inviting atmosphere. The primary bedroom has a 3/4 bath and walk-in closet. A guest bedroom on the main floor features a Jack and Jill full bath. A large laundry/mud room transitions from the attached 2-car garage. Downstairs, the fully finished basement has 9-foot ceilings, two additional bedrooms, a versatile bonus room ideal for an office or hobby space, a full bathroom, and a spacious living area. If your heart is yearning for a harmonious blend of rustic charm, modern preparedness, and a connection to nature, this extraordinary Salida-area property is calling you home. MLS sq. ft. price is incorrect. It adds acreage into sq. ft. price. ________________________________________ Carolyn Hess is the broker/owner of the property.

    Zillow last checked:

    Listing updated:

    Listed by:

    Carolyn Hess 719-239-4192 carolyncolo@protonmail.com,

    Carolyn Hess Broker

    Bought with:

    Other MLS Non-REcolorado

    NON MLS PARTICIPANT

    Source: REcolorado as distributed by MLS GRID,MLS#: 8353610MLS Logo

    Facts & features

    Interior

    Bedrooms & bathrooms
    • Bedrooms: 4
    • Bathrooms: 3
    • Full bathrooms: 2
    • 3/4 bathrooms: 1
    • Main level bathrooms: 2
    • Main level bedrooms: 2
    Bedroom
    • Level: Main
    Bedroom
    • Level: Main
    Bedroom
    • Level: Basement
    Bedroom
    • Level: Basement
    Bathroom
    • Level: Main
    Bathroom
    • Level: Main
    Bathroom
    • Level: Basement
    Bonus room
    • Level: Basement
    Family room
    • Level: Basement
    Game room
    • Level: Basement
    Great room
    • Level: Main
    Kitchen
    • Level: Main
    Laundry
    • Level: Main
    Heating
    • Baseboard, Hot Water, Propane, Wood Stove
    Cooling
    • None
    Appliances
    • Included: Dishwasher, Gas Water Heater, Oven, Range, Refrigerator
    Features
    • Ceiling Fan(s), Granite Counters, High Ceilings, High Speed Internet, Jack & Jill Bathroom, Kitchen Island, Open Floorplan, Primary Suite, Smoke Free, Vaulted Ceiling(s), Walk-In Closet(s)
    • Flooring: Carpet, Laminate, Tile
    • Windows: Double Pane Windows, Skylight(s), Window Coverings
    • Basement: Finished,Full
    • Has fireplace: Yes
    • Fireplace features: Living Room, Wood Burning Stove
    Interior area
    • Total structure area: 3,252
    • Total interior livable area: 3,252 sqft
    • Finished area above ground: 1,752
    • Finished area below ground: 1,500

    Property

    Parking
    • Total spaces: 2
    • Parking features: Concrete, Electric Vehicle Charging Station(s), Exterior Access Door, Floor Coating, Storage
    • Attached garage spaces: 2
    Features
    • Levels: One
    • Stories: 1
    • Entry location: Ground
    • Patio & porch: Covered, Deck, Front Porch
    • Exterior features: Dog Run, Fire Pit, Garden
    • Fencing: Partial
    • Has view: Yes
    • View description: Meadow, Mountain(s), Valley
    • Waterfront features: Pond
    Lot
    • Size: 23.85 Acres
    • Features: Ditch, Foothills, Landscaped, Many Trees, Mountainous, Secluded, Sloped, Sprinklers In Front, Sprinklers In Rear
    • Residential vegetation: Brush, Mixed, Natural State, Partially Wooded, Wooded
    Details
    • Parcel number: R368334100067
    • Special conditions: Standard
    • Horses can be raised: Yes

    Construction

    Type & style
    • Home type: SingleFamily
    • Architectural style: Traditional
    • Property subtype: Single Family Residence
    Materials
    • Log
    • Foundation: Concrete Perimeter, Structural
    • Roof: Composition
    Condition
    • Updated/Remodeled
    • Year built: 1999

    Utilities & green energy

    • Electric: 110V, 220 Volts
    • Water: Well
    • Utilities for property: Electricity Connected, Natural Gas Not Available, Propane

    Community & HOA

    Community
    • Subdivision: Salida Country Estates
    HOA
    • Has HOA: Yes
    • HOA fee: $20 annually
    • HOA name: Salida Country Estates HOA
    • HOA phone: 719-239-4192
    Location
    • Region: Salida

    Financial & listing details

    • Price per square foot: $374/sqft
    • Tax assessed value: $2,137,980
    • Annual tax amount: $7,226
    • Date on market: 3/11/2026
    • Listing terms: Cash,Conventional
    • Exclusions: Sellers Personal Property.
    • Ownership: Agent Owner
    • Electric utility on property: Yes
    • Road surface type: Dirt

    Price history

    DateEventPrice
    4/20/2026Sold$1,215,000-14.4%$374/sqft
    Source: REcolorado as distributed by MLS GRID #8353610 Report a problem
    3/17/2026Pending sale$1,420,000$437/sqft
    Source: REcolorado as distributed by MLS GRID #8353610 Report a problem
    3/11/2026Listed for sale$1,420,000-0.4%$437/sqft
    Source: REcolorado as distributed by MLS GRID #8353610 Report a problem
    9/20/2025Listing removed$1,425,000$438/sqft
    Source: REcolorado as distributed by MLS GRID #8353610 Report a problem
    8/10/2025Price change$1,425,000-0.9%$438/sqft
    Source: REcolorado as distributed by MLS GRID #8353610 Report a problem
    7/9/2025Price change$1,438,000-0.8%$442/sqft
    Source: REcolorado as distributed by MLS GRID #8353610 Report a problem
    6/14/2025Listed for sale$1,450,000$446/sqft
    Source: REcolorado as distributed by MLS GRID #8353610 Report a problem
    6/1/2025Pending sale$1,450,000$446/sqft
    Source: REcolorado as distributed by MLS GRID #8353610 Report a problem
    5/8/2025Price change$1,450,000-3%$446/sqft
    Source: REcolorado as distributed by MLS GRID #8353610 Report a problem
    4/7/2025Listed for sale$1,495,000$460/sqft
    Source: REcolorado as distributed by MLS GRID #8353610 Report a problem
    3/17/2025Pending sale$1,495,000$460/sqft
    Source: REcolorado as distributed by MLS GRID #8353610 Report a problem
    3/14/2025Listed for sale$1,495,000-3.2%$460/sqft
    Source: REcolorado as distributed by MLS GRID #8353610 Report a problem
    10/25/2024Listing removed$1,545,000$475/sqft
    Source: REcolorado as distributed by MLS GRID #8353610 Report a problem
    8/20/2024Price change$1,545,000-3.1%$475/sqft
    Source: REcolorado as distributed by MLS GRID #8353610 Report a problem
    6/30/2024Price change$1,595,000-3.2%$490/sqft
    Source: REcolorado as distributed by MLS GRID #8353610 Report a problem
    5/28/2024Price change$1,647,000-2.8%$506/sqft
    Source: REcolorado as distributed by MLS GRID #8353610 Report a problem
    5/8/2024Price change$1,695,000-3.1%$521/sqft
    Source: REcolorado as distributed by MLS GRID #8353610 Report a problem
    4/23/2024Price change$1,750,000-7.7%$538/sqft
    Source: REcolorado as distributed by MLS GRID #8353610 Report a problem
    4/17/2024Listed for sale$1,895,000+210.7%$583/sqft
    Source: REcolorado as distributed by MLS GRID #8353610 Report a problem
    6/6/2012Sold$610,000-4.5%$188/sqft
    Source: Agent Provided Report a problem
    1/27/2012Listed for sale$639,000+17.2%$196/sqft
    Source: Pinon Real Estate Group #120127 Report a problem
    7/18/2006Sold$545,000$168/sqft
    Source: Public Record Report a problem

    Public tax history

    YearProperty taxesTax assessment
    2025$6,791 +2.8%$133,630 -3.4%
    2024$6,603 +96.2%$138,320 -2.8%
    2023$3,366 -0.4%$142,370 +118.7%
    2022$3,378 +15.8%$65,090 -2.8%
    2021$2,918 -0.2%$66,970 +21.4%
    2020$2,923 +17.2%$55,170 +15.8%
    2019$2,493 $47,650
    2018$2,493 +2.5%$47,650
    2017$2,433 -3.8%$47,650
    2016$2,529 +11.6%$47,650
    2015$2,267 $47,650 +14.5%
    2014$2,267 +20.5%$41,630 +17.1%
    2012$1,881 -48.4%$35,550
    2011$3,644 +113.5%$35,550 -11.3%
    2010$1,707 $40,100
    Find assessor info on the county website

    Neighborhood: 81201

    Nearby schools

    GreatSchools rating
    Schools provided by the listing agent
    • Elementary: Longfellow
    • Middle: Salida
    • High: Salida
    • District: Salida R-32

    Source: REcolorado as distributed by MLS GRID. This data may not be complete. We recommend contacting the local school district to confirm school assignments for this home.

    Get pre-qualified for a loan
    At Zillow Home Loans, we can pre-qualify you in as little as 5 minutes with no impact to your credit score.

    An equal housing lender. NMLS #10287.