Welcome to this stunning corner-unit home in the heart of Central Park, Highlands Ranch, where modern comfort meets energy efficiency and everyday convenience. With 3 spacious bedrooms, a main floor study, and a thoughtfully designed open floor plan, this home offers both style and functionality in one of the community’s most sought-after locations.
The light-filled main level is anchored by a contemporary living room featuring wide-plank flooring, a sleek fireplace, and oversized windows that frame neighborhood views. The adjoining dining area and chef-inspired kitchen create a natural gathering space, boasting crisp white cabinetry, stainless steel appliances, an expansive center island, and chic pendant lighting. Sliding glass doors open to a large covered deck, perfect for year-round entertaining or relaxing while overlooking the beautifully landscaped courtyard and playground.
Upstairs, the bedrooms are generously sized, including a serene primary suite with a walk-in closet and spa-like bath. A main floor study provides the ideal setting for a home office or flex space. Brand-new carpet adds fresh appeal throughout, blending seamlessly with the home’s clean, modern finishes.
Sustainability and technology are at the forefront of this residence, featuring a 12KV solar panel system (that will be paid off at closing) with battery backup for peace of mind, and an EV charger in the garage to support eco-friendly living.
Perfectly positioned in Central Park Highlands Ranch, this home offers unmatched convenience with nearby shopping, dining, trails, and top-rated schools. The corner-unit setting enhances privacy while providing extra natural light and direct views of the playground.
This is more than a home—it’s a lifestyle of comfort, connection, and efficiency in one of Highlands Ranch’s most vibrant communities. Buy with confidence, a pre-listing inspection has been performed and major items have been cared for! Go to 8960Delacorte.com for more information!
Sold for $744,500
Zillow last checked:
Listing updated:
Bought with:
Camille Bonniwell, 100035644
BC Realty LLC
Source: REcolorado as distributed by MLS GRID,MLS#: 8356739
Price history
| Date | Event | Price |
|---|---|---|
| 12/29/2025 | Sold | $744,500-2.7%$295/sqft |
Source:  REcolorado as distributed by MLS GRID #8356739 Report a problem REcolorado as distributed by MLS GRID #8356739 Report a problem | ||
| 11/26/2025 | Pending sale | $765,000$303/sqft |
Source: REcolorado as distributed by MLS GRID #8356739 Report a problem | ||
| 10/10/2025 | Price change | $765,000-1.3%$303/sqft |
Source: REcolorado as distributed by MLS GRID #8356739 Report a problem | ||
| 9/29/2025 | Price change | $774,900-0.6%$307/sqft |
Source: REcolorado as distributed by MLS GRID #8356739 Report a problem | ||
| 9/18/2025 | Price change | $779,900-0.6%$309/sqft |
Source: REcolorado as distributed by MLS GRID #8356739 Report a problem | ||
| 8/22/2025 | Listed for sale | $785,000+32.1%$311/sqft |
Source: REcolorado as distributed by MLS GRID #8356739 Report a problem | ||
| 3/27/2020 | Sold | $594,050$236/sqft |
Source: Public Record Report a problem | ||
Nearby homes
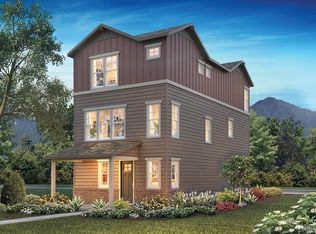
- $645,7003 bd3 ba2.1k sqft8954 Delacorte St, Highlands Ranch, CO 80129Off Market
- $717,1514 bd4 ba2.3k sqft8948 Delacorte St, Highlands Ranch, CO 80129Sold
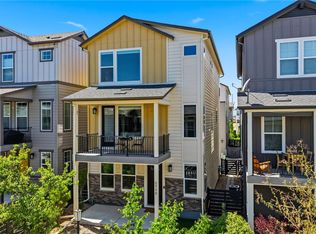
- $745,1003 bd3 ba2.4k sqft8961 Delacorte St, Highlands Ranch, CO 80129Off Market
- $765,0003 bd3 ba2.4k sqft8963 Ramblestone St, Highlands Ranch, CO 80129Sold
Get a cash offer in 3 minutes
Find out how much your home could sell for in as little as 3 minutes with a no-obligation cash offer.
Estimated market value
$727,600
