Skip main navigation
Sold for $529,500
  • $529,500

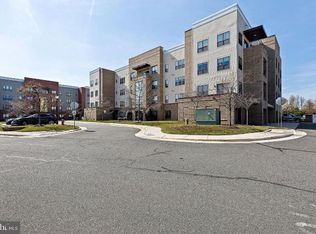
    8960 Fascination Ct APT 414, Lorton, VA 22079

    2beds
    1,621sqft
    Condominium
    Built in 2012
    -- sqft lot
    $539,000 Zestimate®
    $327/sqft
    $2,760 Estimated rent

    Home value

    $539,000

    $507,000 - $577,000

    $2,760/mo

    Zestimate® history
    Loading
    Loading...

    Owner options

    List your home for rent

    $2,760/mo

    Rent Zestimate®

    Find your next renter with Zillow Rental Manager. Plus, with online applications, you can quickly screen prospective tenants – for free.

    Learn more

    $2,760/mo

    Rent Zestimate®

    Refinance and save

    $3,451/mo

    Est. payment

    Refinancing to a lower rate could help reduce your monthly payments and save thousands over the life of the loan.

    See today's rates

    $3,451/mo

    Est. payment

    Explore your selling options

    Work with a Zillow partner agent

    Leverage their expertise and Zillow's premium Showcase listings to get your home seen by more buyers.

    Get started

    List with your own agent

    Get your home in front of millions of buyers by listing it on Zillow.

    Learn how to do it

    Sell it yourself

    Take full control of how buyers see your home on Zillow by listing For Sale by Owner (FSBO).

    List your home

    What's special

    Scenic golf course viewOpen floor planGranite countertopsNew flooringLarge islandAbundant natural sunlightHardwood flooring
    Resort-style living in the heart of the sought-after Spring Hill Active Adult gated community. This well-maintained, freshly painted 2-bedroom condo offers a scenic golf course view from the balcony, overlooking Laurel Hill Golf Course, especially breathtaking in the Fall. Inside, the home features new flooring and an open floor plan with abundant natural sunlight, complemented by custom blinds and elegant window treatments. The spacious primary suite includes custom walk-in closets, a luxurious jetted soaking tub, and a frameless glass shower. The second bathroom is equipped with a convenient walk-in jetted tub. Custom closets are thoughtfully integrated throughout the home for added storage and organization. The gourmet kitchen boasts a large island, granite countertops, and hardwood flooring that extends through the main living area. A brand-new hot water heater adds to the home's value and comfort. Additional features include a 1-car garage and a separate temperature-controlled storage unit offering both convenience and peace of mind.

    Zillow last checked:

    Listing updated:

    Listed by:

    Priti Malhotra 703-628-4212,

    KW United

    Bought with:

    Natalie Wiggins, 0225194548

    Redfin Corporation

    Source: Bright MLS,MLS#: VAFX2240900MLS Logo

    Facts & features

    Interior

    Bedrooms & bathrooms
    • Bedrooms: 2
    • Bathrooms: 2
    • Full bathrooms: 2
    • Main level bathrooms: 2
    • Main level bedrooms: 2
    Basement
    • Area: 0
    Heating
    • Central, Electric
    Cooling
    • Central Air, Electric
    Appliances
    • Included: Disposal, Ice Maker, Microwave, Oven/Range - Gas, Refrigerator, Washer, Dryer, Dishwasher, Water Heater, Electric Water Heater
    • Laundry: In Unit
    Features
    • Entry Level Bedroom, Eat-in Kitchen, Primary Bath(s), Upgraded Countertops
    • Flooring: Wood
    • Windows: Window Treatments
    • Has basement: No
    • Has fireplace: No
    Interior area
    • Total structure area: 1,621
    • Total interior livable area: 1,621 sqft
    • Finished area above ground: 1,621
    • Finished area below ground: 0

    Property

    Parking
    • Total spaces: 1
    • Parking features: Garage Door Opener, Attached
    • Attached garage spaces: 1
    Accessibility
    • Accessibility features: Accessible Elevator Installed, Accessible Entrance
    Features
    • Levels: One
    • Stories: 1
    • Pool features: Community
    • Spa features: Bath
    Details
    • Additional structures: Above Grade, Below Grade
    • Parcel number: 1071 08020414
    • Zoning: 312
    • Special conditions: Standard

    Construction

    Type & style
    • Home type: Condo
    • Architectural style: Contemporary
    • Property subtype: Condominium
    • Attached to another structure: Yes
    Materials
    • Concrete
    Condition
    • Excellent
    • New construction: No
    • Year built: 2012

    Utilities & green energy

    • Sewer: Public Sewer
    • Water: Public

    Community & HOA

    Community
    • Security: Security Gate
    • Condo and coop fee: $556 monthly
    • Senior community: Yes
    • Subdivision: Spring Hill
    HOA
    • Has HOA: Yes
    • Amenities included: Billiard Room, Clubhouse, Common Grounds, Elevator(s), Fitness Center, Indoor Pool, Recreation Facilities, Pool, Tennis Court(s)
    • Services included: Pool(s), Snow Removal, Trash
    • HOA fee: $165 monthly
    • HOA name: SPRING HILL COMMUNITY ASSOCIATION
    • Second HOA name: Cmc Management
    Location
    • Region: Lorton

    Financial & listing details

    • Price per square foot: $327/sqft
    • Tax assessed value: $479,570
    • Annual tax amount: $5,556
    • Date on market: 5/23/2025
    • Listing agreement: Exclusive Right To Sell
    • Ownership: Condominium

    Price history

    DateEventPrice
    6/25/2025Sold$529,500$327/sqft
    Source: Bright MLS #VAFX2240900 Report a problem
    6/5/2025Contingent$529,500$327/sqft
    Source: Bright MLS #VAFX2240900 Report a problem
    5/23/2025Listed for sale$529,500+24.6%$327/sqft
    Source: Bright MLS #VAFX2240900 Report a problem
    10/6/2019Listing removed$425,000$262/sqft
    Source: Keller Williams Realty Falls Church #VAFX1077986 Report a problem
    8/14/2019Price change$425,000-1.2%$262/sqft
    Source: Keller Williams Realty Falls Church #VAFX1077986 Report a problem
    7/25/2019Listed for sale$429,950+20.4%$265/sqft
    Source: Keller Williams Realty Falls Church #VAFX1077986 Report a problem
    3/26/2013Sold$357,000$220/sqft
    Source: Public Record Report a problem

    Public tax history

    YearProperty taxesTax assessment
    2025$5,544 -0.2%$479,570
    2024$5,556 +2.7%$479,570
    2023$5,412 +10.5%$479,570 +12%
    2022$4,896 $428,190 +3%
    2021-- $415,720 +3%
    2020$4,777 $403,610
    2019$4,777 +4%$403,610 +4%
    2018$4,593 +10.1%$388,090 +8%
    2017$4,172 +0.2%$359,340
    2016$4,163 +3.8%$359,340
    2015$4,010 +4.2%$359,340 +4%
    2014$3,847 $345,520 +3.2%
    2013-- $334,820
    Find assessor info on the county website

    Neighborhood: 22079

    Nearby schools

    GreatSchools rating
    Schools provided by the listing agent
    • District: Fairfax County Public Schools

    Source: Bright MLS. This data may not be complete. We recommend contacting the local school district to confirm school assignments for this home.

    Get a cash offer in 3 minutes
    Find out how much your home could sell for in as little as 3 minutes with a no-obligation cash offer.
    Estimated market value
    $539,000
    Get a cash offer in 3 minutes
    Find out how much your home could sell for in as little as 3 minutes with a no-obligation cash offer.
    Estimated market value
    $539,000