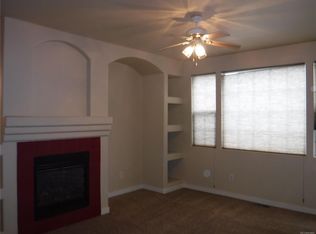
You found it! A must see completely remodeled beauty with a fantastic price, that is turn key and move in ready. This home has newer everything including high end Luxury Vinyl flooring and upgraded base boards throughout, custom paint and lighting throughout, upgraded kitchen counter tops and cabinets with beautiful door pulls, upgraded appliances, plenty of cabinet and counter space including a beautiful bar area, two full, bright and updated, beautifully apportioned bathrooms, large bedrooms that are flooded with light and offer plenty of space with big closets, a primary bedroom retreat with attached bath that offers serenity in an oasis at home. The large family room includes a focal point fireplace and the family, dining, patio and kitchen areas flow together perfectly. All of this with the privacy of an end/corner unit with direct access to the over sized single car garage and bonus storage area located directly below the home. The covered porch is an in town escape where you can find solace and relaxation with no direct neighbors and immediate access to grass and walkways. All of this in a hard to find, sought after, main level corner unit! Location Location Location as this property offers fantastic access to commerce, shopping, entertainment, Downtown, trails and recreation, as well as the entire north area, walking distance to RTD/park-n-ride. This is a fantastic property at this price point. A must see!
Sold for $367,000
$367,000
8960 Fox Drive #3-101, Denver, CO 80260
2beds
1,277sqft
Condominium
Built in 2001
-- sqft lot
$349,400 Zestimate®
$287/sqft
$2,114 Estimated rent
Home value
$349,400
$325,000 - $377,000
$2,114/mo
Zestimate® history
Owner options
List your home for rent
$2,114/mo
Rent Zestimate®
Find your next renter with Zillow Rental Manager. Plus, with online applications, you can quickly screen prospective tenants – for free.
$2,114/mo
Rent Zestimate®
Refinance and save
$2,608/mo
Est. payment
Refinancing to a lower rate could help reduce your monthly payments and save thousands over the life of the loan.
$2,608/mo
Est. payment
Explore your selling options
Work with a Zillow partner agent
Leverage their expertise and Zillow's premium Showcase listings to get your home seen by more buyers.
Get startedList with your own agent
Get your home in front of millions of buyers by listing it on Zillow.
Learn how to do itSell it yourself
Take full control of how buyers see your home on Zillow by listing For Sale by Owner (FSBO).
List your homeWhat's special
Focal point fireplaceCovered porchPrimary bedroom retreatCustom paintUpgraded appliancesBonus storage areaBeautiful bar area
Zillow last checked:
Listing updated:
Listed by:
Forrest Oldham 720-771-0246 forrestoldham@yahoo.com,
Coldwell Banker Realty 24
Bought with:
Brandon Dalton, 100102794
Gala Realty Group, LLC
Source: REcolorado as distributed by MLS GRID,MLS#: 6468495
Facts & features
Interior
Bedrooms & bathrooms
- Bedrooms: 2
- Bathrooms: 2
- Full bathrooms: 2
- Main level bathrooms: 2
- Main level bedrooms: 2
Primary bedroom
- Level: Main
Bedroom
- Level: Main
Primary bathroom
- Level: Main
Bathroom
- Level: Main
Dining room
- Level: Main
Family room
- Level: Main
Kitchen
- Level: Main
Laundry
- Level: Main
Heating
- Forced Air
Cooling
- Central Air
Appliances
- Included: Dishwasher, Disposal, Dryer, Gas Water Heater, Microwave, Oven, Range, Refrigerator, Self Cleaning Oven
- Laundry: In Unit
Features
- Built-in Features, Ceiling Fan(s), Entrance Foyer, High Ceilings, High Speed Internet, Primary Suite, Smoke Free, Synthetic Counters
- Flooring: Tile, Vinyl
- Windows: Double Pane Windows
- Has basement: No
- Number of fireplaces: 1
- Fireplace features: Family Room
- Common walls with other units/homes: End Unit
Interior area
- Total structure area: 1,277
- Total interior livable area: 1,277 sqft
- Finished area above ground: 1,277
Property
Parking
- Total spaces: 1
- Parking features: Concrete
- Attached garage spaces: 1
Features
- Levels: One
- Stories: 1
- Patio & porch: Covered, Patio
- Exterior features: Rain Gutters
Lot
- Features: Landscaped, Sprinklers In Front, Sprinklers In Rear
Details
- Parcel number: R0140233
- Special conditions: Standard
Construction
Type & style
- Home type: Condo
- Architectural style: Contemporary
- Property subtype: Condominium
- Attached to another structure: Yes
Materials
- Frame, Stone, Wood Siding
- Foundation: Concrete Perimeter
- Roof: Composition
Condition
- Updated/Remodeled
- Year built: 2001
Utilities & green energy
- Sewer: Public Sewer
- Water: Public
- Utilities for property: Cable Available, Electricity Connected, Internet Access (Wired), Natural Gas Connected
Community & HOA
Community
- Subdivision: Fox Creek Condominiums
HOA
- Has HOA: Yes
- Amenities included: Parking, Playground, Trail(s)
- Services included: Reserve Fund, Insurance, Maintenance Grounds, Maintenance Structure, Sewer, Snow Removal, Trash, Water
- HOA fee: $420 monthly
- HOA name: Homestead Management
- HOA phone: 303-457-1444
Location
- Region: Thornton
Financial & listing details
- Price per square foot: $287/sqft
- Tax assessed value: $353,000
- Annual tax amount: $2,210
- Date on market: 9/7/2024
- Listing terms: Cash,Conventional,FHA,VA Loan
- Exclusions: Washer And Dryer To Be Included But May Not Be The Units Pictured. Sellers Personal Property.
- Ownership: Individual
- Electric utility on property: Yes
- Road surface type: Paved
Price history
| Date | Event | Price |
|---|---|---|
| 2/28/2025 | Sold | $367,000-3.4%$287/sqft |
Source:  REcolorado as distributed by MLS GRID #6468495 Report a problem REcolorado as distributed by MLS GRID #6468495 Report a problem | ||
| 2/13/2025 | Pending sale | $380,000$298/sqft |
Source: REcolorado as distributed by MLS GRID #6468495 Report a problem | ||
| 2/4/2025 | Listed for sale | $380,000$298/sqft |
Source: REcolorado as distributed by MLS GRID #6468495 Report a problem | ||
| 10/2/2024 | Listing removed | $380,000$298/sqft |
Source: REcolorado as distributed by MLS GRID #6468495 Report a problem | ||
| 10/2/2024 | Price change | $380,000+1.3%$298/sqft |
Source: REcolorado as distributed by MLS GRID #6468495 Report a problem | ||
| 9/23/2024 | Price change | $375,000-2.6%$294/sqft |
Source: REcolorado as distributed by MLS GRID #6468495 Report a problem | ||
| 9/6/2024 | Listed for sale | $385,000+913.2%$301/sqft |
Source: REcolorado as distributed by MLS GRID #6468495 Report a problem | ||
| 9/2/2020 | Listing removed | $1,595$1/sqft |
Source: Grace Management & Invest. #4290989 Report a problem | ||
| 8/26/2020 | Listed for rent | $1,595$1/sqft |
Source: Grace Management & Invest. #4290989 Report a problem | ||
| 2/1/2008 | Sold | $38,000-79.1%$30/sqft |
Source: Public Record Report a problem | ||
| 6/15/2006 | Sold | $181,490+1.1%$142/sqft |
Source: Public Record Report a problem | ||
| 2/21/2002 | Sold | $179,594$141/sqft |
Source: Public Record Report a problem | ||
Public tax history
| Year | Property taxes | Tax assessment |
|---|---|---|
| 2025 | $2,232 +1% | $22,060 -9.2% |
| 2024 | $2,210 +3.4% | $24,290 |
| 2023 | $2,138 -3.2% | $24,290 +30.9% |
| 2022 | $2,210 | $18,550 -2.8% |
| 2021 | -- | $19,090 -7.3% |
| 2020 | $2,394 | $20,600 -0.1% |
| 2019 | $2,394 +18.8% | $20,630 +23.4% |
| 2018 | $2,014 | $16,720 |
| 2017 | $2,014 | $16,720 +40.6% |
| 2016 | -- | $11,890 |
| 2015 | $1,341 | $11,890 +30.9% |
| 2014 | -- | $9,080 |
| 2013 | -- | $9,080 -0.1% |
| 2012 | -- | $9,090 |
| 2011 | -- | $9,090 -0.9% |
| 2010 | -- | $9,170 |
| 2009 | -- | $9,170 -29.1% |
| 2008 | -- | $12,940 |
| 2007 | -- | $12,940 -3.6% |
| 2006 | -- | $13,420 |
| 2005 | -- | $13,420 -4.6% |
| 2004 | -- | $14,070 |
| 2003 | $1,235 | $14,070 +23.4% |
| 2002 | -- | $11,400 |
Find assessor info on the county website
Neighborhood: 80260
Nearby homes
- $320,4002 bd2 ba1.1k sqft8960 Fox Dr #3102, Thornton, CO 80260Off Market
- $319,7002 bd2 ba1.2k sqft8960 Fox Dr #3-201, Thornton, CO 80260Off Market
- $306,6002 bd2 ba1.1k sqft8960 Fox Dr #3-202, Thornton, CO 80260Off Market

- $311,6002 bd2 ba1.1k sqft8960 Fox Dr #3-203, Thornton, CO 80260Off Market
- $329,3002 bd2 ba1.2k sqft8960 Fox Dr #3-204, Thornton, CO 80260Off Market
- $307,5002 bd2 ba1.1k sqft8960 Fox Dr #3-103, Thornton, CO 80260Off Market
- $354,0002 bd2 ba1.2k sqft8960 Fox Dr #3-104, Thornton, CO 80260Off Market
- $--2 bd2 ba1.2k sqft8960 Fox Dr, Denver, CO 80260Off Market
Nearby schools
GreatSchools rating
- 4/10North Mor Elementary SchoolGrades: PK-5Distance: 0.8 mi
- 4/10Northglenn Middle SchoolGrades: 6-8Distance: 2.9 mi
- 4/10Northglenn High SchoolGrades: 9-12Distance: 1.5 mi
Schools provided by the listing agent
- Elementary: North Mor
- Middle: Northglenn
- High: Northglenn
- District: Adams 12 5 Star Schl
Source: REcolorado as distributed by MLS GRID. This data may not be complete. We recommend contacting the local school district to confirm school assignments for this home.
Get a cash offer in 3 minutes
Find out how much your home could sell for in as little as 3 minutes with a no-obligation cash offer.
Estimated market value
$349,400
Get a cash offer in 3 minutes
Find out how much your home could sell for in as little as 3 minutes with a no-obligation cash offer.
Estimated market value
$349,400
- Colorado
- Adams County
- Thornton
- 80260
- 8960 Fox Drive Unit 3-101
Nearby cities
Nearby neighborhoods
Nearby zip codes
Other Thornton Topics
