Welcome to 8960 Merritt Court in the heart of Manassas! This beautiful 3 bedroom, 2 full bath home offers the ease of main level living in a quiet cul-de-sac location just minutes from historic Old Town Manassas. Step inside to find a thoughtfully updated interior featuring granite countertops, stainless steel appliances, ceramic tile, and luxury vinyl plank flooring. The open layout, updated lighting, and spacious bedrooms make this home both stylish and comfortable. The outdoor space is a true retreat—enjoy a Pebble Tec in-ground pool with hot tub, a stamped concrete patio, and a fenced backyard complete with a doggy door for your four-legged friends. Whether you’re hosting gatherings or relaxing after a long day, this backyard oasis delivers. Additional highlights include a 2-car garage, gorgeous cabinetry, ample storage, and a well-maintained exterior. Commuters will love being able to walk to the Virginia Railway Express (VRE) for easy access to Washington, D.C., as well as the proximity to shops, dining, and major routes. This home truly shows well and combines convenience, comfort, and lifestyle—all in one package. Don’t miss it!**Seller licensed VA real estate agent*
Sold for $600,000
$600,000
8960 Merit Ct, Manassas, VA 20110
3beds
1,730sqft
Single Family Residence
Built in 1981
10,050 Square Feet Lot
$601,600 Zestimate®
$347/sqft
$2,754 Estimated rent
Home value
$601,600
$535,000 - $680,000
$2,754/mo
Zestimate® history
Owner options
List your home for rent
$2,754/mo
Rent Zestimate®
Find your next renter with Zillow Rental Manager. Plus, with online applications, you can quickly screen prospective tenants – for free.
$2,754/mo
Rent Zestimate®
Refinance and save
$3,960/mo
Est. payment
Refinancing to a lower rate could help reduce your monthly payments and save thousands over the life of the loan.
$3,960/mo
Est. payment
Explore your selling options
Work with a Zillow partner agent
Leverage their expertise and Zillow's premium Showcase listings to get your home seen by more buyers.
Get startedList with your own agent
Get your home in front of millions of buyers by listing it on Zillow.
Learn how to do itSell it yourself
Take full control of how buyers see your home on Zillow by listing For Sale by Owner (FSBO).
List your homeWhat's special
Fenced backyardQuiet cul-de-sac locationOpen layoutGranite countertopsThoughtfully updated interiorSpacious bedroomsWell-maintained exterior
Zillow last checked:
Listing updated:
Listed by:
Wes Stearns 703-675-2836,
M.O. Wilson Properties
Bought with:
Vicki Cloud, 0225201541
EXIT Realty Pros
Patrick Cloud, 0225205594
EXIT Realty Pros
Source: Bright MLS,MLS#: VAMN2009248
Facts & features
Interior
Bedrooms & bathrooms
- Bedrooms: 3
- Bathrooms: 2
- Full bathrooms: 2
- Main level bathrooms: 2
- Main level bedrooms: 3
Rooms
- Room types: Dining Room, Primary Bedroom, Sitting Room, Bedroom 2, Bedroom 3, Kitchen, Family Room, Foyer, Sun/Florida Room, Laundry, Bathroom 2, Primary Bathroom
Primary bedroom
- Features: Flooring - Carpet
- Level: Main
- Area: 168 Square Feet
- Dimensions: 14 x 12
Bedroom 2
- Level: Main
- Area: 110 Square Feet
- Dimensions: 11 x 10
Bedroom 3
- Features: Flooring - Luxury Vinyl Plank
- Level: Main
- Area: 90 Square Feet
- Dimensions: 10 x 9
Primary bathroom
- Level: Main
Bathroom 2
- Features: Flooring - Luxury Vinyl Plank
- Level: Main
Dining room
- Features: Flooring - Luxury Vinyl Plank
- Level: Main
- Area: 100 Square Feet
- Dimensions: 10 x 10
Family room
- Features: Fireplace - Wood Burning, Flooring - Luxury Vinyl Plank
- Level: Main
- Area: 216 Square Feet
- Dimensions: 18 x 12
Foyer
- Features: Flooring - Luxury Vinyl Plank
- Level: Main
- Area: 70 Square Feet
- Dimensions: 10 x 7
Kitchen
- Features: Flooring - Ceramic Tile
- Level: Main
- Area: 140 Square Feet
- Dimensions: 14 x 10
Laundry
- Features: Flooring - Vinyl
- Level: Main
- Area: 54 Square Feet
- Dimensions: 9 x 6
Sitting room
- Level: Main
- Area: 143 Square Feet
- Dimensions: 13 x 11
Other
- Level: Main
- Area: 195 Square Feet
- Dimensions: 15 x 13
Heating
- Heat Pump, Electric
Cooling
- Central Air, Electric
Appliances
- Included: Dishwasher, Disposal, Dryer, Freezer, Ice Maker, Microwave, Self Cleaning Oven, Oven/Range - Electric, Refrigerator, Washer, Water Heater, Electric Water Heater
- Laundry: Dryer In Unit, Main Level, Washer In Unit, Laundry Room
Features
- Breakfast Area, Chair Railings, Dining Area, Entry Level Bedroom, Family Room Off Kitchen, Primary Bath(s), Dry Wall
- Flooring: Hardwood, Laminate
- Doors: French Doors, Sliding Glass
- Windows: Skylight(s)
- Has basement: No
- Number of fireplaces: 1
- Fireplace features: Wood Burning
Interior area
- Total structure area: 2,130
- Total interior livable area: 1,730 sqft
- Finished area above ground: 1,730
- Finished area below ground: 0
Property
Parking
- Total spaces: 4
- Parking features: Garage Faces Front, Inside Entrance, Concrete, Attached, Driveway
- Attached garage spaces: 2
- Uncovered spaces: 2
- Details: Garage Sqft: 400
Accessibility
- Accessibility features: Accessible Doors
Features
- Levels: One
- Stories: 1
- Exterior features: Sidewalks
- Has private pool: Yes
- Pool features: In Ground, Concrete, Gunite, Private
- Fencing: Board,Privacy,Back Yard
Lot
- Size: 10,050 Square Feet
- Features: Cul-De-Sac
Details
- Additional structures: Above Grade, Below Grade
- Parcel number: 11234A711
- Zoning: R2S
- Special conditions: Standard
Construction
Type & style
- Home type: SingleFamily
- Architectural style: Ranch/Rambler
- Property subtype: Single Family Residence
Materials
- Brick, Combination, Stucco
- Foundation: Slab
- Roof: Asphalt
Condition
- Excellent
- New construction: No
- Year built: 1981
Utilities & green energy
- Electric: 110 Volts
- Sewer: Public Sewer
- Water: Public
- Utilities for property: Cable Available, Broadband, Cable, DSL
Community & HOA
Community
- Subdivision: Cavalry Run
HOA
- Has HOA: No
Location
- Region: Manassas
Financial & listing details
- Price per square foot: $347/sqft
- Tax assessed value: $569,100
- Annual tax amount: $8,132
- Date on market: 8/26/2025
- Listing agreement: Exclusive Right To Sell
- Ownership: Fee Simple
Price history
| Date | Event | Price |
|---|---|---|
| 9/30/2025 | Sold | $600,000$347/sqft |
Source:  Bright MLS #VAMN2009248 Report a problem Bright MLS #VAMN2009248 Report a problem | ||
| 8/27/2025 | Contingent | $600,000$347/sqft |
Source: Bright MLS #VAMN2009248 Report a problem | ||
| 8/26/2025 | Listed for sale | $600,000+71.9%$347/sqft |
Source: Bright MLS #VAMN2009248 Report a problem | ||
| 10/7/2016 | Sold | $349,000+598%$202/sqft |
Source: Public Record Report a problem | ||
| 1/22/2013 | Sold | $50,000$29/sqft |
Source: Public Record Report a problem | ||
Public tax history
| Year | Property taxes | Tax assessment |
|---|---|---|
| 2025 | $7,171 +7.8% | $569,100 +7.8% |
| 2024 | $6,652 +9.6% | $527,900 +9.6% |
| 2023 | $6,068 +1% | $481,600 +7.6% |
| 2022 | $6,005 +3.6% | $447,500 +10.3% |
| 2021 | $5,796 +1.9% | $405,600 +5.5% |
| 2020 | $5,689 +0.8% | $384,400 -0.5% |
| 2018 | $5,641 | $386,400 +10.9% |
| 2017 | -- | $348,500 +6.1% |
| 2016 | -- | $328,400 |
| 2015 | -- | -- |
| 2014 | -- | -- |
| 2013 | -- | -- |
| 2012 | -- | -- |
| 2011 | -- | -- |
| 2010 | -- | -- |
| 2009 | -- | -- |
| 2008 | -- | -- |
| 2007 | -- | -- |
| 2006 | -- | -- |
| 2005 | -- | -- |
| 2004 | -- | -- |
| 2003 | -- | -- |
| 2002 | -- | $216,800 +20.2% |
| 2001 | -- | $180,300 |
Find assessor info on the county website
Neighborhood: 20110
Nearby homes
- $524,5003 bd2 ba1.7k sqft8962 Merit Ct, Manassas, VA 20110Off Market
- $606,9004 bd3 ba2k sqft8958 Merit Ct, Manassas, VA 20110Off Market
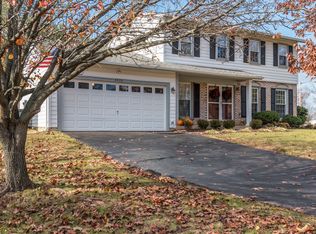
- $596,7004 bd3 ba2.3k sqft9072 Park Ave, Manassas, VA 20110Off Market
- $539,6003 bd2 ba1.7k sqft8964 Merit Ct, Manassas, VA 20110Off Market
- $500,0003 bd2 ba1.7k sqft9070 Park Ave, Manassas, VA 20110Sold
- $566,6003 bd2 ba1.9k sqft8963 Merit Ct, Manassas, VA 20110Off Market
- $534,7003 bd2 ba1.5k sqft8961 Merit Ct, Manassas, VA 20110Off Market
- $450,0003 bd2 ba1.3k sqft8965 Garland Ct, Manassas, VA 20110Sold
Nearby schools
GreatSchools rating
- 3/10Richard C. Haydon Elementary SchoolGrades: PK-4Distance: 0.2 mi
- 1/10Grace E. Metz Middle SchoolGrades: 7-8Distance: 2 mi
- 2/10Osbourn High SchoolGrades: 9-12Distance: 1.6 mi
Schools provided by the listing agent
- Elementary: Haydon
- Middle: Grace E. Metz
- High: Osbourn
- District: Manassas City Public Schools
Source: Bright MLS. This data may not be complete. We recommend contacting the local school district to confirm school assignments for this home.
Get a cash offer in 3 minutes
Find out how much your home could sell for in as little as 3 minutes with a no-obligation cash offer.
Estimated market value
$601,600
Get a cash offer in 3 minutes
Find out how much your home could sell for in as little as 3 minutes with a no-obligation cash offer.
Estimated market value
$601,600
- Virginia
- Manassas City
- Manassas
- 20110
- 8960 Merit Ct
