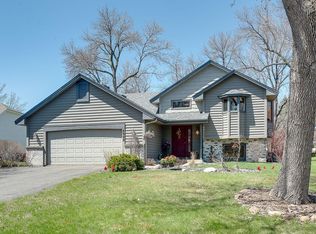
This well-cared-for home offers a great mix of updates, space, and a location that’s hard to beat. Major mechanicals have already been taken care of with a brand new furnace, AC, and water heater in 2025, along with a roof replaced in 2018. The main level features a large, open kitchen with plenty of cabinet space and black stainless steel appliances, making it easy to cook, gather, and stay connected. Just off the kitchen, you’ll find a new maintenance-free deck (2024) that overlooks a spacious, nicely landscaped backyard with a private feel. Upstairs includes three bedrooms on one level, including the primary suite with a walk-in closet and private full bath. The lower level adds even more room to spread out with a generous amusement space and a wet bar—great for hosting or relaxing at home. Located in School District 11 and just blocks from Edinburgh Golf Course, with quick access to highways, shopping, and restaurants, this home offers both comfort and convenience in a great setting.
Closed
Zillow last checked:
Listing updated:
Bought with:
Fide T Abrego
Market Homes Realty
Source: NorthstarMLS as distributed by MLS GRID,MLS#: 7052242
Price history
| Date | Event | Price |
|---|---|---|
| 6/29/2026 | Sold | $430,000+0%$168/sqft |
Source:  NorthstarMLS as distributed by MLS GRID #7052242 Report a problem NorthstarMLS as distributed by MLS GRID #7052242 Report a problem | ||
| 5/26/2026 | Pending sale | $429,900$168/sqft |
Source: NorthstarMLS as distributed by MLS GRID #7052242 Report a problem | ||
| 5/5/2026 | Price change | $429,900-2.3%$168/sqft |
Source: NorthstarMLS as distributed by MLS GRID #7052242 Report a problem | ||
| 4/17/2026 | Listed for sale | $440,000$172/sqft |
Source: NorthstarMLS as distributed by MLS GRID #7052242 Report a problem | ||
Nearby homes
- $430,0003 bd4 ba1.6k sqft8960 Montegue Ter N, Brooklyn Park, MN 55443Sold
- $406,1003 bd2 ba1.4k sqft8966 Montegue Ter N, Brooklyn Park, MN 55443Off Market
- $428,3003 bd2 ba1.3k sqft8954 Montegue Ter N, Brooklyn Park, MN 55443Off Market
- $356,0004 bd3 ba2.5k sqft8954 Montegue Ter, Minneapolis, MN 55443Off Market
Get a cash offer in 3 minutes
Find out how much your home could sell for in as little as 3 minutes with a no-obligation cash offer.
Estimated market value
$430,400
