Experience true serenity in this custom, country chic, pristine estate on 3 well manicured acres in Parkland Ranches. The main home offers 3 bedrooms + Loft, 2 baths, soaring 20' pine ceilings, open floor plan, & two-sided fireplace. Chef's kitchen with white cabinetry, quartz counters, gas range & walk-in pantry. Wood plank porcelain tile throughout most of the home. Luxurious primary suite features a spacious bathroom and huge custom closet. Guest house includes 2 bedrooms, 1 bath, full kitchen, living and dining areas. Outdoors enjoy an enormous screened patio, heated pool with waterfall, travertine paths and a fish-stocked pond. Complete with impact windows & doors, whole home generator, 2 small stables and 3-car garage. A-rated schools, no HOA, close to equestrian center & dog park.
Sold for $3,000,000
$3,000,000
8960 NW 68th Court, Parkland, FL 33067
5beds
4,586sqft
Single Family Residence
Built in 1982
2.92 Acres Lot
$2,997,000 Zestimate®
$654/sqft
$7,788 Estimated rent
Home value
$2,997,000
$2.70M - $3.36M
$7,788/mo
Zestimate® history
Owner options
List your home for rent
$7,788/mo
Rent Zestimate®
Find your next renter with Zillow Rental Manager. Plus, with online applications, you can quickly screen prospective tenants – for free.
$7,788/mo
Rent Zestimate®
Refinance and save
$21,228/mo
Est. payment
Refinancing to a lower rate could help reduce your monthly payments and save thousands over the life of the loan.
$21,228/mo
Est. payment
Explore your selling options
Work with a Zillow partner agent
Leverage their expertise and Zillow's premium Showcase listings to get your home seen by more buyers.
Get startedList with your own agent
Get your home in front of millions of buyers by listing it on Zillow.
Learn how to do itSell it yourself
Take full control of how buyers see your home on Zillow by listing For Sale by Owner (FSBO).
List your homeWhat's special
Zillow last checked:
Listing updated:
Listed by:
Craig Louis Turturo 561-504-8830,
Capital Homes Inc
Bought with:
Susie Fernandes, 3278875
Pure Realty Group
Source: BeachesMLS,MLS#: R11126740 Originating MLS: BeachesMLS
Originating MLS: BeachesMLSFacts & features
Interior
Bedrooms & bathrooms
- Bedrooms: 5
- Bathrooms: 3
- Full bathrooms: 3
- Main level bathrooms: 3
- Main level bedrooms: 5
Primary bedroom
- Level: First
- Area: 263.44
- Dimensions: 17.8 X 14.8
Primary bedroom
- Level: First
- Area: 263.44
- Dimensions: 17.8 X 14.8
Bedroom 2
- Level: First
- Area: 143
- Dimensions: 11 X 13
Bedroom 2
- Level: First
- Area: 143
- Dimensions: 11 X 13
Bedroom 3
- Level: First
- Area: 217
- Dimensions: 14 X 15.5
Bedroom 3
- Level: First
- Area: 217
- Dimensions: 14 X 15.5
Bedroom 4
- Description: Guest House
- Level: First
- Area: 196.68
- Dimensions: 14.9 X 13.2
Bedroom 4
- Description: Guest House
- Level: First
- Area: 196.68
- Dimensions: 14.9 X 13.2
Bedroom 5
- Description: Guest House
- Level: First
- Area: 168
- Dimensions: 14 X 12
Bedroom 5
- Description: Guest House
- Level: First
- Area: 168
- Dimensions: 14 X 12
Dining room
- Level: First
- Area: 170.5
- Dimensions: 15.5 X 11
Dining room
- Level: First
- Area: 170.5
- Dimensions: 15.5 X 11
Family room
- Level: First
- Area: 496
- Dimensions: 31 X 16
Family room
- Level: First
- Area: 496
- Dimensions: 31 X 16
Kitchen
- Level: First
- Area: 187
- Dimensions: 17 X 11
Kitchen
- Level: First
- Area: 187
- Dimensions: 17 X 11
Living room
- Level: First
- Area: 304
- Dimensions: 19 X 16
Living room
- Level: First
- Area: 304
- Dimensions: 19 X 16
Loft
- Level: Second
- Area: 190.8
- Dimensions: 15.9 X 12
Loft
- Level: Second
- Area: 190.8
- Dimensions: 15.9 X 12
Heating
- Central, Electric
Cooling
- Central Air, Ceiling Fan(s), Electric
Appliances
- Included: Dryer, Dishwasher, Electric Water Heater, Gas Range, Microwave, Refrigerator, Water Softener, Water Heater, Washer
- Laundry: Inside, Laundry Tub
Features
- Wet Bar, Closet Cabinetry, Cathedral Ceiling(s), Dining Area, Separate/Formal Dining Room, Dual Sinks, Entrance Foyer, Eat-in Kitchen, Main Level Primary, Pantry, Storage, Separate Shower, Vaulted Ceiling(s), Walk-In Closet(s)
- Flooring: Wood
- Doors: French Doors
- Windows: Blinds, Storm Window(s)
- Has fireplace: Yes
Interior area
- Total structure area: 5,536
- Total interior livable area: 4,586 sqft
Property
Parking
- Total spaces: 3
- Parking features: Detached, Garage, Garage Door Opener
- Garage spaces: 3
Features
- Levels: Multi/Split,Two
- Stories: 2
- Patio & porch: Patio, Porch, Screened
- Exterior features: Lighting, Outdoor Living Area
- Has private pool: Yes
- Pool features: Heated, In Ground
- Fencing: Fenced
- Has view: Yes
- View description: Pond, Pool
- Has water view: Yes
- Water view: Pond
- Waterfront features: Pond
Lot
- Size: 2.92 Acres
- Dimensions: 2.92 Acres
- Features: 2-3 Acres, Fruit Trees, Sprinklers Automatic
Details
- Parcel number: 484103010180
- Zoning: AE-1
- Special conditions: Listed As-Is
- Horses can be raised: Yes
- Horse amenities: Boarding Facilities
Construction
Type & style
- Home type: SingleFamily
- Property subtype: Single Family Residence
Materials
- Block
- Roof: Composition,Metal,Shingle
Condition
- Resale
- New construction: No
- Year built: 1982
Details
- Builder model: Custom
Utilities & green energy
- Electric: 3 Phase
- Sewer: Septic Tank
- Water: Public
- Utilities for property: Cable Available, Water Available
Community & HOA
Community
- Features: Equestrian Facilities
- Security: Security System, Gated Community, Motion Detectors, Security Lights
- Subdivision: BBB Ranches
HOA
- Has HOA: No
- Amenities included: Dog Park, Picnic Area, Playground, Park
Location
- Region: Parkland
Financial & listing details
- Price per square foot: $654/sqft
- Tax assessed value: $2,390,210
- Annual tax amount: $23,419
- Date on market: 9/26/2025
- Cumulative days on market: 23 days
- Listing terms: Cash,Conventional,FHA,VA Loan
- Road surface type: Paved
Price history
| Date | Event | Price |
|---|---|---|
| 11/18/2025 | Sold | $3,000,000-14.3%$654/sqft |
Source:  BeachesMLS #R11126740 Report a problem BeachesMLS #R11126740 Report a problem | ||
| 9/26/2025 | Listed for sale | $3,500,000+132.6%$763/sqft |
Source: BeachesMLS #RX-11126740 Report a problem | ||
| 8/19/2020 | Sold | $1,505,000-10.9%$328/sqft |
Source: Public Record Report a problem | ||
| 7/28/2020 | Pending sale | $1,690,000$369/sqft |
Source: Touritbefore, Inc #F10225690 Report a problem | ||
| 4/19/2020 | Listed for sale | $1,690,000+59.4%$369/sqft |
Source: Touritbefore, Inc #F10225690 Report a problem | ||
| 4/28/2016 | Sold | $1,060,000+11.6%$231/sqft |
Source: Public Record Report a problem | ||
| 6/1/2010 | Sold | $950,000+113.5%$207/sqft |
Source: Public Record Report a problem | ||
| 6/14/1993 | Sold | $445,000$97/sqft |
Source: Public Record Report a problem | ||
Public tax history
| Year | Property taxes | Tax assessment |
|---|---|---|
| 2025 | $24,049 +2.7% | $1,242,120 +2.9% |
| 2024 | $23,419 +1.9% | $1,207,120 +3% |
| 2023 | $22,976 +6.3% | $1,171,970 +3% |
| 2022 | $21,606 +3.2% | $1,137,840 +3% |
| 2021 | $20,943 +56.4% | $1,104,700 +58% |
| 2020 | $13,387 +1% | $699,010 +2.3% |
| 2019 | $13,251 | $683,300 +1.9% |
| 2018 | $13,251 +3.4% | $670,560 -22.2% |
| 2017 | $12,816 -20.8% | $861,910 -19.7% |
| 2016 | $16,175 -23.9% | $1,073,160 -13.6% |
| 2015 | $21,265 -15.3% | $1,242,220 +3.6% |
| 2014 | $25,107 +1.2% | $1,198,930 +3.4% |
| 2013 | $24,819 +11.5% | $1,159,170 -2.9% |
| 2012 | $22,252 +17.6% | $1,194,290 +32.6% |
| 2011 | $18,927 +23.9% | $900,790 +28.1% |
| 2010 | $15,278 -1.2% | $703,060 -8.9% |
| 2009 | $15,469 -24% | $771,680 -27.4% |
| 2008 | $20,363 -7.5% | $1,062,560 -7.1% |
| 2007 | $22,010 -0.7% | $1,143,420 +9.1% |
| 2006 | $22,162 | $1,047,980 +23.8% |
| 2005 | -- | $846,170 +17% |
| 2004 | $16,654 +18.9% | $723,110 +20.4% |
| 2003 | $14,011 +6.9% | $600,460 +9.5% |
| 2002 | $13,103 +19.6% | $548,370 +19% |
| 2001 | $10,954 -0.2% | $460,710 |
| 2000 | $10,980 | -- |
Find assessor info on the county website
Neighborhood: 33067
Nearby homes
- $---- bd-- ba-- sqft8960 NW 68th Ct, Pompano Beach, FL 33067Off Market
- $4,676,9005 bd5 ba9.9k sqft9251 Nw 68th Court, Parkland, FL 33067Off Market
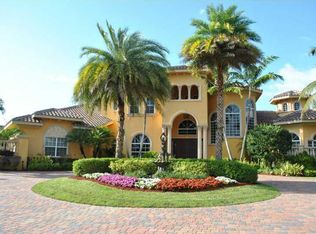
- $3,158,7006 bd7 ba6.1k sqft8935 NW 68th Ct, Parkland, FL 33067Off Market
- $---- bd-- ba-- sqft8935 NW 68th Ct, Pompano Beach, FL 33067Off Market
- $3,998,5005 bd6 ba9.8k sqft8830 NW 68th Ct, Parkland, FL 33067Off Market
- $3,133,3004 bd5 ba6.9k sqft9050 NW 68th Ct, Pompano Beach, FL 33067Off Market
- $1,414,550-- bd-- ba-- sqft8969 NW 66th Ln, Pompano Beach, FL 33067Off Market
- $2,500,000-- bd-- ba7.8k sqft8899 NW 66th Ln, Pompano Beach, FL 33067Sold
Nearby schools
GreatSchools rating
- 10/10Riverglades Elementary SchoolGrades: PK-5Distance: 1.6 mi
- 9/10Westglades Middle SchoolGrades: 6-8Distance: 1.8 mi
- 9/10Marjory Stoneman Douglas High SchoolGrades: 9-12Distance: 1.6 mi
Schools provided by the listing agent
- Elementary: Riverglades
- Middle: Westglades
- High: Marjory Stoneman Douglas
Source: BeachesMLS. This data may not be complete. We recommend contacting the local school district to confirm school assignments for this home.
Get a cash offer in 3 minutes
Find out how much your home could sell for in as little as 3 minutes with a no-obligation cash offer.
Estimated market value
$2,997,000
Get a cash offer in 3 minutes
Find out how much your home could sell for in as little as 3 minutes with a no-obligation cash offer.
Estimated market value
$2,997,000
- Florida
- Broward County
- Parkland
- 33067
- 8960 NW 68th Court
Nearby cities
Nearby zip codes
Other Parkland Topics
