Skip main navigation
Off market
  • $380,800

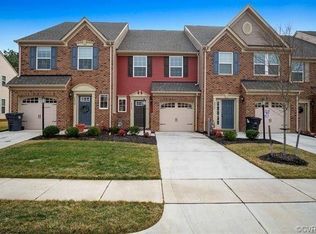
    8960 Ringview Dr, Mechanicsville, VA 23116

    3beds
    1,562sqft
    Condo
    Built in 2017
    -- sqft lot
    $380,800 Zestimate®
    $244/sqft
    $2,439 Estimated rent

    Home value

    $380,800

    $362,000 - $400,000

    $2,439/mo

    Zestimate® history
    Loading
    Loading...

    Owner options

    List your home for rent

    $2,439/mo

    Rent Zestimate®

    Find your next renter with Zillow Rental Manager. Plus, with online applications, you can quickly screen prospective tenants – for free.

    Learn more

    $2,439/mo

    Rent Zestimate®

    Refinance and save

    $2,394/mo

    Est. payment

    Refinancing to a lower rate could help reduce your monthly payments and save thousands over the life of the loan.

    See today's rates

    $2,394/mo

    Est. payment

    Explore your selling options

    Work with a Zillow partner agent

    Leverage their expertise and Zillow's premium Showcase listings to get your home seen by more buyers.

    Get started

    List with your own agent

    Get your home in front of millions of buyers by listing it on Zillow.

    Learn how to do it

    Sell it yourself

    Take full control of how buyers see your home on Zillow by listing For Sale by Owner (FSBO).

    List your home

    What's special

    Looking for a like new home but don't have the time to wait for the builder to complete it? Come for a visit to this lovingly cared for, and fantastically maintained end unit in Cool Spring West! Constructed in 2017, with an emphasis on energy efficiency complete with energy star appliances, & gas tankless water heater. The home being only a couple of years in age, means the major appliances & roof are all very young as well! The open floor plan allows for ultimate function between the upgraded kitchen, dining room, and family room! Upstairs there two nice sized secondary rooms serviced by the full hall bath. The large master bedroom has its own master bath with shower and double vanity sinks. No disappointment will be had with the finishes including LVP throughout the first floor, upgrades to kitchen island/granite, & eye-catching trey ceiling in the master bedroom. As well as the convenient touches not immediately visible like spaciously floored attic for storage, custom wiring setup for cable/internet & re-enforced walls for tv mounts! Not to mention a fantastic location about 10 mins from major highways (95,64,295), convenient shopping, and sought after Hanover County Schools!

    This property is not currently displayed as for sale or rent on Zillow. This may be different from what's on other websites or public sources.

    Facts & features

    Interior

    Bedrooms & bathrooms
    • Bedrooms: 3
    • Bathrooms: 3
    • Full bathrooms: 2
    • 1/2 bathrooms: 1
    Heating
    • Forced air, Heat pump
    Cooling
    • Central
    Appliances
    • Included: Dishwasher, Dryer, Garbage disposal, Microwave, Range / Oven, Refrigerator, Washer
    Features
    • Ceiling Fan(s), Kitchen Island, Pantry, Recessed Lighting, Walk-In Closet(s), Dining Area, Carpet, Open Floorplan, Attic, Upgraded Countertops, Efficiency, Tub Shower
    • Flooring: Carpet, Hardwood
    Interior area
    • Total interior livable area: 1,562 sqft
    • Finished area below ground: 0

    Property

    Parking
    • Total spaces: 1
    • Parking features: Garage - Attached
    Features
    • Exterior features: Vinyl, Brick
    Lot
    • Size: 3,571 Square Feet
    Details
    • Parcel number: 7796974307
    • Special conditions: Standard

    Construction

    Type & style
    • Home type: Condo
    • Architectural style: Contemporary
    Materials
    • Other
    • Foundation: Slab
    • Roof: Composition
    Condition
    • Year built: 2017

    Community & HOA

    HOA
    • Has HOA: Yes
    • HOA fee: $105 monthly
    Location
    • Region: Mechanicsville

    Financial & listing details

    • Price per square foot: $244/sqft
    • Tax assessed value: $356,000
    • Annual tax amount: $2,884

    Price history

    DateEventPrice
    11/9/2020Sold$285,000-1.7%$182/sqft
    Source: CVRMLS #2026776 Report a problem
    9/19/2020Pending sale$289,950$186/sqft
    Source: Berkshire Hathaway HomeServices Select Realty #VAHA101004 Report a problem
    9/18/2020Listed for sale$289,950+10.2%$186/sqft
    Source: Berkshire Hathaway HomeServices Select Realty #VAHA101004 Report a problem
    12/12/2017Sold$263,106$168/sqft
    Source: Public Record Report a problem

    Public tax history

    YearProperty taxesTax assessment
    2025$2,884 +2.8%$356,000 +2.8%
    2024$2,804 +15.8%$346,200 +15.8%
    2023$2,422 +7.6%$299,000 +7.6%
    2022$2,251 $277,900 +7.1%
    2021-- $259,500
    2020$2,102 +166.4%$259,500 +7.4%
    2019$789 $241,700 +148.2%
    2018$789 +77.1%$97,400 +77.1%
    2017$446 $55,000
    Find assessor info on the county website

    Neighborhood: 23116

    Nearby schools

    GreatSchools rating
    Schools provided by the listing agent
    • Elementary: Pearsons Corner
    • Middle: Chickahominy
    • High: Atlee
    • District: HANOVER COUNTY PUBLIC SCHOOLS

    Source: The MLS. This data may not be complete. We recommend contacting the local school district to confirm school assignments for this home.

    Get a cash offer in 3 minutes
    Find out how much your home could sell for in as little as 3 minutes with a no-obligation cash offer.
    Estimated market value
    $380,800
    Get a cash offer in 3 minutes
    Find out how much your home could sell for in as little as 3 minutes with a no-obligation cash offer.
    Estimated market value
    $380,800