Skip main navigation
For sale
  • $3,900,000

    8960 SW 118th St, Miami, FL 33176

    6beds
    5,363sqft
    : 
    $26,831/mo
    Get pre-qualified
    Single Family Residence
    Built in 1959
    0.93 Acres Lot
    $3,542,300 Zestimate®
    $727/sqft
    $-- HOA

    What's special

    Resort-style poolNew roofPrivate terraceLush green spacesOpen split-bedroom floor planSoaring vaulted ceilingsSpa-inspired bath
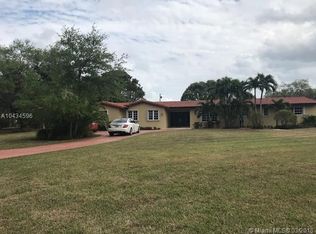
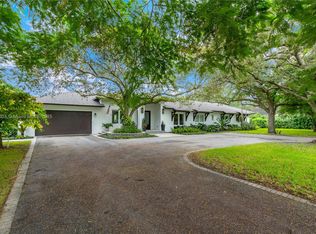
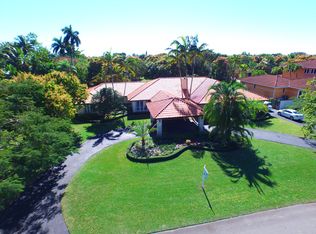
    Set on nearly an acre in the prestigious enclave of Sun Grove Estates, this fully renovated estate offers a rare combination of privacy, scale, and timeless modern architecture. Reimagined in 2021, the residence features an impressive footprint with expansive, light-filled living spaces, multiple gathering areas, and an open split-bedroom floor plan designed for effortless everyday living and entertaining. Floor-to-ceiling windows and doors throughout create a seamless connection to the outdoors, where a resort-style pool, an expansive covered and open terrace, and lush green spaces provide the ideal setting for year-round enjoyment. The luxurious primary suite is a private retreat featuring soaring vaulted ceilings, walls of sliding glass overlooking the pool and gardens, and a spa-inspired bath with a private terrace. A detached guest house with a bedroom, bathroom, and kitchenette offers exceptional flexibility for extended stays or private accommodations. Additional highlights include a new roof, new plumbing, a new pool, a circular driveway, two additional external storage rooms, and a fully gated entrance. Ideally located near top-rated schools, this exceptional property offers refined indoor-outdoor living in one of Miami's most desirable neighborhoods.
    40 days
    |
    1,025
    |
    72
    |

    Zillow last checked:

    Listing updated:

    Listed by:

    Rebeca Cruz 786-258-6733,

    Compass Florida, LLC.,

    Riley Smith 305-342-1623,

    Compass Florida, LLC.

    Source: MIAMI,MLS#: A12045878MLS LogoOriginating MLS: A-Miami Association of REALTORS

      Facts & features

      Interior

      Bedrooms & bathrooms
      • Bedrooms: 6
      • Bathrooms: 7
      • Full bathrooms: 7
      Rooms
      • Room types: Family Room, Florida Room, Recreation Room
      Heating
      • Central
      Cooling
      • Central Air
      Appliances
      • Included: Dishwasher, Disposal, Dryer, Refrigerator, Washer
      • Laundry: Laundry Room
      Features
      • Built-in Features, Closet Cabinetry, Kitchen Island, Other, Pantry, Split Bedroom, Vaulted Ceiling(s), Volume Ceilings, Walk-In Closet(s), Storage
      • Flooring: Tile
      • Doors: High Impact Doors
      • Windows: Complete Impact Glass, High Impact Windows, Impact Glass
      Interior area
      • Total structure area: 6,603
      • Total interior livable area: 5,363 sqft
      Video & virtual tour

      Property

      Parking
      • Total spaces: 2
      • Parking features: Attached Carport, Circular Driveway, Covered, Driveway, Golf Cart Parking, Guest, Other, Rv/Boat Parking, Slab/Strip, On Street
      • Carport spaces: 2
      • Has uncovered spaces: Yes
      Features
      • Stories: 1
      • Entry location: First Floor Entry
      • Patio & porch: Deck, Open Porch
      • Exterior features: Lighting
      • Has private pool: Yes
      • Pool features: In Ground, Pool Only
      • Fencing: Fenced
      • Has view: Yes
      • View description: Garden, Pool
      Lot
      • Size: 0.93 Acres
      • Features: 3/4 To Less Than 1 Acre Lot
      • Residential vegetation: Fruit Trees
      Details
      • Additional structures: Extra Building/Shed, Guest House
      • Parcel number: 3050090090100
      • Zoning: 2300

      Construction

      Type & style
      • Home type: SingleFamily
      • Architectural style: Modern/Contemporary
      • Property subtype: Single Family Residence
      Materials
      • CBS Construction
      • Roof: Slate
      Condition
      • Year built: 1959

      Utilities & green energy

      • Electric: Circuit Breakers
      • Sewer: Septic Tank
      • Water: Municipal Water

      Community & HOA

      Community
      • Features: None, No Subdiv/Park Info
      • Subdivision: Sun Grove Estates
      HOA
      • Has HOA: No
      Location
      • Region: Miami

      Financial & listing details

      • Price per square foot: $727/sqft
      • Tax assessed value: $1,926,789
      • Annual tax amount: $17,526
      • Date on market: 7/2/2026
      • Listing terms: All Cash,Conventional

        Estimated market value

        $3,542,300

        $3.37M - $3.72M

        $12,321/mo

        Price history

        DateEventPrice
        7/2/2026Listed for sale$3,900,000+290%$727/sqft
        Source: MIAMI #A12045878 Report a problem
        2/5/2021Sold$1,000,000-4.8%$186/sqft
        Source: Public Record Report a problem
        8/20/2020Price change$1,050,000-4.5%$196/sqft
        Source: Shelton and Stewart REALTORS #A10914593 Report a problem
        5/18/2020Listed for sale$1,100,000+2086.9%$205/sqft
        Source: Shelton and Stewart REALTORS #A10859425 Report a problem
        6/10/2004Sold$50,300-57.4%$9/sqft
        Source: Public Record Report a problem
        3/16/2004Sold$118,100+59.6%$22/sqft
        Source: Public Record Report a problem
        1/13/2004Sold$74,000-26%$14/sqft
        Source: Public Record Report a problem
        10/22/2003Sold$100,000$19/sqft
        Source: Public Record Report a problem

        Public tax history

        YearProperty taxesTax assessment
        2025$18,256 +3.2%$1,062,076 +3.5%
        2024$17,689 +5%$1,026,137 +3.6%
        2023$16,840 +10.6%$990,871 +9.7%
        2022$15,222 +3.9%$903,583 +12.3%
        2021$14,653 +1.9%$804,829 +2.3%
        2020$14,376 +77.7%$786,773 +67.6%
        2019$8,090 +4.7%$469,515 +1.9%
        2018$7,724 $460,761 +2.1%
        2017$7,724 +0.8%$451,285 +2.1%
        2016$7,666 +1.9%$442,003 +0.7%
        2015$7,523 $438,931 +0.8%
        2014$7,523 $435,448 +1.5%
        2013$7,523 $429,013 +1.7%
        2012$7,523 +2.1%$421,842 +3%
        2011$7,369 -6.5%$409,556 +1.5%
        2010$7,877 +10.7%$403,504 +2.7%
        2009$7,118 +1%$392,896 +19.4%
        2007$7,051 +0.5%$329,072
        2006$7,015 --
        2005$7,015 +1.4%--
        2004$6,916 +4.4%--
        2003$6,624 +2.8%--
        2002$6,443 --
        2001$6,443 --
        Find assessor info on the county website

        Monthly payment

        Est. payment

        Payment breakdown

        Explore the cost of this home by adjusting the details. Changes won't be saved.
        All calculations are estimates and provided by Zillow, Inc. for informational purposes only. Actual amounts may vary.
        HOA fees may include property taxes on listings classified as Co-Ops. Contact the listing agent and/or owner for fee details.
        See how much you could borrow to make a competitive offer.

        Climate risks

        Neighborhood: Kendall

        Getting around

        26 / 100
        Car-Dependent
        28 / 100
        Some Transit
        42 / 100
        Somewhat Bikeable

        Nearby schools

        GreatSchools rating
        Schools provided by the listing agent
        • Middle: Palmetto
        • High: Miami Killian

        Source: MIAMI. This data may not be complete. We recommend contacting the local school district to confirm school assignments for this home.

        A local agent can set up tours, give advice and negotiate with sellers.

        Browse local experts

        Similar homes