Skip main navigation
Sold
  • $597,400

    8960 SW Vermillion Dr, Tualatin, OR 97062

    3beds
    1,987sqft
    Residential, Single Family Residence
    Built in 2026
    3,484 Square Feet Lot
    $603,100 Zestimate®
    $301/sqft
    $3,191 Estimated rent

    Home value

    $603,100

    $573,000 - $639,000

    $3,191/mo

    Zestimate® history
    Loading
    Loading...

    Owner options

    List your home for rent

    $3,191/mo

    Rent Zestimate®

    Find your next renter with Zillow Rental Manager. Plus, with online applications, you can quickly screen prospective tenants – for free.

    Learn more

    $3,191/mo

    Rent Zestimate®

    Refinance and save

    $3,644/mo

    Est. payment

    Refinancing to a lower rate could help reduce your monthly payments and save thousands over the life of the loan.

    See today's rates

    $3,644/mo

    Est. payment

    Explore your selling options

    Work with a Zillow partner agent

    Leverage their expertise and Zillow's premium Showcase listings to get your home seen by more buyers.

    Get started

    List with your own agent

    Get your home in front of millions of buyers by listing it on Zillow.

    Learn how to do it

    Sell it yourself

    Take full control of how buyers see your home on Zillow by listing For Sale by Owner (FSBO).

    List your home

    What's special

    Shaker-style cabinetsVersatile loftSpacious designFireplace with floating mantleCovered patioFire pitWalk-in closet
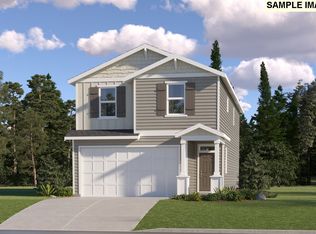
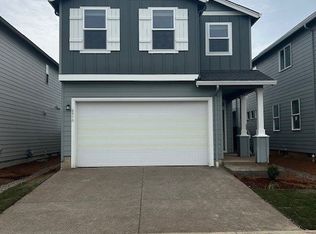
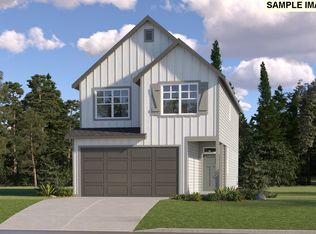
    This new construction home is part of Autumn Sunrise, a community with a park featuring a playground, a basketball court, and a fire pit, minutes from I-5, shopping, and dining. The Charlotte plan highlights a spacious design where the kitchen, dining area, and great room flow to a covered patio. Upstairs, a versatile loft connects three bedrooms, including a large primary suite with a walk-in closet and private bath, plus one bedroom with an en-suite bath and another ideal for guests. Interior highlights include quartz countertops, shaker-style cabinets, a fireplace with floating mantle, two-tone paint, and upgraded finishes throughout. Landscaping, fencing, and central air conditioning are included, along with a refrigerator, washer and dryer, and blinds—all at no extra cost! Located on homesite 207, this home is expected to be complete in January 2026. Rendering is artist conception only. Photos are of a similar home, features and finishes will vary.

    Zillow last checked:

    Listing updated:

    Listed by:

    Anastasia Gordeev 360-784-3085,

    Lennar Sales Corp,

    Melissa Ralphe 360-798-4967,

    Lennar Sales Corp

    Bought with:

    Mimi Porter, 201238528

    Windermere Heritage

    Source: RMLS (OR),MLS#: 589982355MLS Logo

    Facts & features

    Interior

    Bedrooms & bathrooms
    • Bedrooms: 3
    • Bathrooms: 3
    • Full bathrooms: 2
    • Partial bathrooms: 1
    • Main level bathrooms: 1
    Rooms
    • Room types: Bedroom 2, Bedroom 3, Dining Room, Family Room, Kitchen, Living Room, Primary Bedroom
    Primary bedroom
    • Features: Walkin Closet, Walkin Shower
    • Level: Upper
    • Area: 168
    • Dimensions: 12 x 14
    Bedroom 2
    • Level: Upper
    • Area: 120
    • Dimensions: 10 x 12
    Bedroom 3
    • Level: Upper
    • Area: 144
    • Dimensions: 12 x 12
    Dining room
    • Level: Main
    • Area: 72
    • Dimensions: 8 x 9
    Kitchen
    • Features: Dishwasher, Disposal, Island, Microwave
    • Level: Main
    Heating
    • Forced Air 95 Plus
    Cooling
    • Central Air
    Appliances
    • Included: Dishwasher, Disposal, Free-Standing Refrigerator, Microwave, Washer/Dryer, Tankless Water Heater
    Features
    • Quartz, Kitchen Island, Walk-In Closet(s), Walkin Shower, Pantry
    • Flooring: Wall to Wall Carpet
    • Windows: Double Pane Windows, Vinyl Frames
    • Basement: Crawl Space
    • Number of fireplaces: 1
    • Fireplace features: Gas
    Interior area
    • Total structure area: 1,987
    • Total interior livable area: 1,987 sqft

    Property

    Parking
    • Total spaces: 2
    • Parking features: Driveway, Attached
    • Attached garage spaces: 2
    • Has uncovered spaces: Yes
    Features
    • Levels: Two
    • Stories: 2
    • Fencing: Fenced
    Lot
    • Size: 3,484 Square Feet
    • Features: Sprinkler, SqFt 3000 to 4999
    Details
    • Parcel number: R2234133

    Construction

    Type & style
    • Home type: SingleFamily
    • Property subtype: Residential, Single Family Residence
    Materials
    • Cement Siding
    • Foundation: Concrete Perimeter
    • Roof: Composition
    Condition
    • New Construction
    • New construction: Yes
    • Year built: 2026
    Details
    • Warranty included: Yes

    Utilities & green energy

    • Gas: Gas
    • Sewer: Public Sewer
    • Water: Public

    Community & HOA

    HOA
    • Has HOA: Yes
    • Amenities included: Commons, Insurance, Management
    • HOA fee: $31 monthly
    Location
    • Region: Tualatin

    Financial & listing details

    • Price per square foot: $301/sqft
    • Tax assessed value: $164,680
    • Annual tax amount: $1,737
    • Date on market: 9/30/2025
    • Cumulative days on market: 33 days
    • Listing terms: Cash,Conventional,FHA,VA Loan
    • Road surface type: Paved

    Price history

    DateEventPrice
    1/28/2026Sold$597,400$301/sqft
    Source: RMLS (OR) #589982355 Report a problem
    11/2/2025Pending sale$597,400$301/sqft
    Source: RMLS (OR) #589982355 Report a problem
    10/23/2025Price change$597,400+0.6%$301/sqft
    Source: RMLS (OR) #589982355 Report a problem
    9/25/2025Listed for sale$593,900$299/sqft
    Source: Lennar Homes Report a problem

    Public tax history

    YearProperty taxesTax assessment
    2025$1,737 +531.7%$88,600 +526.1%
    2024$275 $14,150
    Find assessor info on the county website

    Neighborhood: 97062

    Nearby schools

    GreatSchools rating
    Schools provided by the listing agent
    • Elementary: Byrom
    • Middle: Sherwood
    • High: Sherwood

    Source: RMLS (OR). This data may not be complete. We recommend contacting the local school district to confirm school assignments for this home.

    Get a cash offer in 3 minutes
    Find out how much your home could sell for in as little as 3 minutes with a no-obligation cash offer.
    Estimated market value
    $603,100
    Get a cash offer in 3 minutes
    Find out how much your home could sell for in as little as 3 minutes with a no-obligation cash offer.
    Estimated market value
    $603,100