Skip main navigation
Sold for $458,000
  • $458,000

    8960 Twelve Sons Ct, Jessup, MD 20794

    3beds
    2,006sqft
    Single Family Residence
    Built in 1991
    6,751 Square Feet Lot
    $485,400 Zestimate®
    $228/sqft
    $3,326 Estimated rent

    Home value

    $485,400

    $461,000 - $510,000

    $3,326/mo

    Zestimate® history
    Loading
    Loading...

    Owner options

    List your home for rent

    $3,326/mo

    Rent Zestimate®

    Find your next renter with Zillow Rental Manager. Plus, with online applications, you can quickly screen prospective tenants – for free.

    Learn more

    $3,326/mo

    Rent Zestimate®

    Refinance and save

    $3,057/mo

    Est. payment

    Refinancing to a lower rate could help reduce your monthly payments and save thousands over the life of the loan.

    See today's rates

    $3,057/mo

    Est. payment

    Explore your selling options

    Work with a Zillow partner agent

    Leverage their expertise and Zillow's premium Showcase listings to get your home seen by more buyers.

    Get started

    List with your own agent

    Get your home in front of millions of buyers by listing it on Zillow.

    Learn how to do it

    Sell it yourself

    Take full control of how buyers see your home on Zillow by listing For Sale by Owner (FSBO).

    List your home

    What's special

    Downtown columbiaNew paintTree-lined viewsAmple yard spaceRear patioLaundry roomSlider door
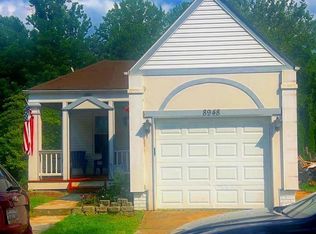
    **Offers due Monday 2/26 at 1pm** Charming 3-bed, 3-bath single family home with over 2,000 sq ft, 1-car garage and backing to wooded area. Enter to a bright and airy main living area, featuring a vaulted ceiling, skylights and open layout. The spacious Chef's kitchen boasts white cabinets, granite countertops, stainless steel appliances, and adjacent dining area with access to the sunny outdoor deck. Retreat to the main level owner's suite, showcasing real maple hardwood floors, walk-in closet, and a spa-like en-suite bath with tiled stand-up shower, providing the perfect single-level living experience. Two additional bedrooms and a full guest bath with a tub and bluetooth speakers complete the main level. The lower level is ideally-situated for entertaining long-term guests, in-laws, or hosting a movie night in the large rec room offering walk-out access to the rear yard. Fully-equipped with a wet bar, laundry room, full bath, and den/office, this versatile lower level space can be easily adapted to your needs. Step out through the slider door to the rear patio, offering ample yard space that opens to a wooded lot and stream. Enjoy a morning coffee on the large front porch or relax on the peaceful side deck with tree-lined views. The attached garage with epoxy flooring and driveway provides off-street parking for 2 cars, plus plenty of street parking available for visitors. Recent updates include new paint (2024), dishwasher (2023), microwave (2024), garbage disposal (2023), water heater (2017) and HVAC ( 2019). Just minutes to Harris Teeter, Starbucks, Guilford Park sports courts and tot lot, Savage Mill, Maple Lawn, and downtown Columbia. A commuter's dream location with easy access to 95, 32, multiple Amtrak train stations, and only minutes to Ft Meade, NSA, Baltimore, Annapolis or DC.  Don’t miss this rare find!

    Zillow last checked:

    Listing updated:

    Listed by:

    Sheena Saydam 202-793-3000,

    Keller Williams Capital Properties,

    Listing Team: Saydam Properties Group, Co-Listing Agent: Han T Saydam 301-281-1750,

    Keller Williams Capital Properties

    Bought with:

    Kimberley Saleik

    Northrop Realty

    Source: Bright MLS,MLS#: MDHW2036838MLS Logo

    Facts & features

    Interior

    Bedrooms & bathrooms
    • Bedrooms: 3
    • Bathrooms: 3
    • Full bathrooms: 3
    • Main level bathrooms: 2
    • Main level bedrooms: 3
    Basement
    • Area: 950
    Heating
    • Central, Electric
    Cooling
    • Central Air, Electric
    Appliances
    • Included: Microwave, Dishwasher, Disposal, Dryer, Oven/Range - Electric, Refrigerator, Washer, Electric Water Heater
    Features
    • Ceiling Fan(s), Combination Kitchen/Dining, Entry Level Bedroom, Family Room Off Kitchen, Open Floorplan, Kitchen - Gourmet, Primary Bath(s), Recessed Lighting, Walk-In Closet(s), Bar, Vaulted Ceiling(s)
    • Flooring: Ceramic Tile, Hardwood, Wood
    • Windows: Skylight(s), Window Treatments
    • Basement: Finished,Walk-Out Access
    • Has fireplace: No
    Interior area
    • Total structure area: 2,006
    • Total interior livable area: 2,006 sqft
    • Finished area above ground: 1,056
    • Finished area below ground: 950

    Property

    Parking
    • Total spaces: 2
    • Parking features: Garage Door Opener, Garage Faces Front, Attached, Driveway
    • Attached garage spaces: 1
    • Uncovered spaces: 1
    Accessibility
    • Accessibility features: None
    Features
    • Levels: Two
    • Stories: 2
    • Patio & porch: Patio, Deck, Porch
    • Pool features: None
    Lot
    • Size: 6,751 sqft
    Details
    • Additional structures: Above Grade, Below Grade
    • Parcel number: 1406515878
    • Zoning: RMH
    • Special conditions: Standard

    Construction

    Type & style
    • Home type: SingleFamily
    • Architectural style: Traditional
    • Property subtype: Single Family Residence
    Materials
    • Vinyl Siding
    • Foundation: Slab
    Condition
    • New construction: No
    • Year built: 1991

    Utilities & green energy

    • Sewer: Public Sewer
    • Water: Public

    Community & neighborhood

    Location
    • Region: Jessup
    • Subdivision: Signal Hill

    HOA & financial

    HOA
    • Has HOA: Yes
    • HOA fee: $180 annually
    • Services included: Common Area Maintenance, Snow Removal
    • Association name: SIGNAL HILL

    Other

    Other facts
    • Listing agreement: Exclusive Right To Sell
    • Ownership: Fee Simple

    Price history

    DateEventPrice
    3/28/2024Sold$458,000+7.8%$228/sqft
    Source: Bright MLS #MDHW2036838 Report a problem
    2/27/2024Pending sale$425,000$212/sqft
    Source: Bright MLS #MDHW2036838 Report a problem
    2/22/2024Listed for sale$425,000-5.6%$212/sqft
    Source: Bright MLS #MDHW2036838 Report a problem
    6/15/2023Listing removed$450,000$224/sqft
    Source: Bright MLS #MDHW2027968 Report a problem
    5/8/2023Pending sale$450,000$224/sqft
    Source: Bright MLS #MDHW2027968 Report a problem
    5/5/2023Listed for sale$450,000+128.6%$224/sqft
    Source: Bright MLS #MDHW2027968 Report a problem
    3/9/2004Sold$196,880$98/sqft
    Source: Public Record Report a problem

    Public tax history

    YearProperty taxesTax assessment
    2025-- $301,400 +2.8%
    2024$3,302 +2.9%$293,233 +2.9%
    2023$3,210 +2.9%$285,067 +2.9%
    2022$3,118 +2.9%$276,900 +2.9%
    2021$3,029 +3%$268,967 +3%
    2020$2,939 +3.1%$261,033 +3.1%
    2019$2,850 -5.5%$253,100 +2.1%
    2018$3,016 -20.9%$248,000 -2%
    2017$3,813 $253,100 +6.4%
    2016-- $237,800 +1.8%
    2015-- $233,700 +1.8%
    2014-- $229,600 +1.8%
    2013-- $225,500
    2012-- $225,500
    2011-- $225,500 -22%
    2010-- $289,030 +8.6%
    2009-- $266,042 +9.5%
    2008-- $243,056 +10.4%
    2007-- $220,070 +14.3%
    2006-- $192,486 +16.7%
    2005-- $164,903 +20.1%
    2004-- $137,320 +3.8%
    2003-- $132,256 +4%
    2002-- $127,193 +4.1%
    2001-- $122,130

    Find assessor info on the county website

    Neighborhood: 20794

    Nearby schools

    GreatSchools rating
    Schools provided by the listing agent
    • Elementary: Guilford
    • Middle: Thomas Viaduct
    • High: Hammond
    • District: Howard County Public School System

    Source: Bright MLS. This data may not be complete. We recommend contacting the local school district to confirm school assignments for this home.

    Get a cash offer in 3 minutes
    Find out how much your home could sell for in as little as 3 minutes with a no-obligation cash offer.
    Estimated market value
    $485,400
    Get a cash offer in 3 minutes
    Find out how much your home could sell for in as little as 3 minutes with a no-obligation cash offer.
    Estimated market value
    $485,400