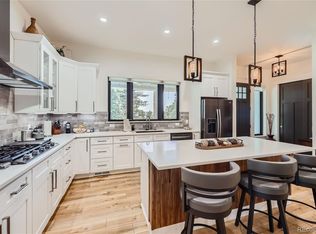
Discover your dream home with a private drive and roundabout leading to a secluded, charming traditional brick home featuring attached and detached 2-car garages, set on nearly 5 acres zoned for horses and livestock with no HOA. Enjoy a cool tree house with an attached zip line, enclosed dog pen, mature treed forest, new landscaping with irrigation zones, and exquisite views of Pikes Peak and rolling pastures. This home offers Xfinity internet, a new high-impact roof, newer windows, carpet, paint, hardwood floors throughout, and a large finished basement with wood-burning fireplaces in the kitchen, living room, and basement family room. The gourmet kitchen boasts 42" alder wood cabinets, granite countertops, a country charm island with wainscoting, and a pot filler above the hooded range. With Castlewood Canyon hiking just 5 miles away, the property features pristine well water from the Lower Dawson Aquifer, a septic and leach system, ATV riding trails, and an open floor plan with bright, spacious rooms. Additional highlights include a large mud room with laundry facilities, potential in-law suite above the garage with a separate entry, a large walk-up attic, and many closet and storage areas. Perfect for entertaining, the home has a flex room ideal for a nursery, office, or craft room, and regular wildlife visits make for exciting country living. You'll feel like you're living in a vacation home.
This property is not just a home; it's a lifestyle. Schedule your tour today and step into the serene, charming, and adventurous life that awaits you! One year Home Warranty included.
Sold for $1,150,000
$1,150,000
8960 Village Pines Circle, Franktown, CO 80116
5beds
4,225sqft
Single Family Residence
Built in 1979
4.7 Acres Lot
$1,183,600 Zestimate®
$272/sqft
$6,095 Estimated rent
Home value
$1,183,600
$1.11M - $1.27M
$6,095/mo
Zestimate® history
Owner options
List your home for rent
$6,095/mo
Rent Zestimate®
Find your next renter with Zillow Rental Manager. Plus, with online applications, you can quickly screen prospective tenants – for free.
$6,095/mo
Rent Zestimate®
Refinance and save
$5,456/mo
Est. payment
Refinancing to a lower rate could help reduce your monthly payments and save thousands over the life of the loan.
$5,456/mo
Est. payment
Explore your selling options
Work with a Zillow partner agent
Leverage their expertise and Zillow's premium Showcase listings to get your home seen by more buyers.
Get startedList with your own agent
Get your home in front of millions of buyers by listing it on Zillow.
Learn how to do itSell it yourself
Take full control of how buyers see your home on Zillow by listing For Sale by Owner (FSBO).
List your homeWhat's special
Zillow last checked:
Listing updated:
Listed by:
Kimberlee Prechodko 303-591-0266 KimSellsMileHigh@gmail.com,
Keller Williams DTC
Bought with:
May Jackson, 100031307
Keller Williams DTC
Source: REcolorado as distributed by MLS GRID,MLS#: 9959825
Facts & features
Interior
Bedrooms & bathrooms
- Bedrooms: 5
- Bathrooms: 4
- Full bathrooms: 1
- 3/4 bathrooms: 3
- Main level bathrooms: 1
- Main level bedrooms: 1
Primary bedroom
- Level: Upper
Bedroom
- Description: Office Or Bedroom
- Level: Main
Bedroom
- Level: Upper
Bedroom
- Description: Above Garage; Separate Entrance Avail.
- Level: Upper
Bedroom
- Level: Basement
Primary bathroom
- Level: Upper
Bathroom
- Level: Main
Bathroom
- Level: Upper
Bathroom
- Level: Basement
Bonus room
- Description: Office/Nursury/Craft Room
- Level: Upper
Dining room
- Level: Main
Family room
- Level: Basement
Kitchen
- Level: Main
Laundry
- Level: Main
Living room
- Level: Main
Mud room
- Level: Main
Heating
- Natural Gas, Wood
Cooling
- Central Air
Appliances
- Included: Dishwasher, Disposal, Dryer, Gas Water Heater, Range, Range Hood, Refrigerator, Tankless Water Heater, Washer
Features
- Built-in Features, Ceiling Fan(s), Eat-in Kitchen, Five Piece Bath, Granite Counters, High Speed Internet, Kitchen Island, Open Floorplan, Pantry, Primary Suite, Radon Mitigation System, Smoke Free, Walk-In Closet(s)
- Flooring: Carpet, Wood
- Windows: Bay Window(s), Window Coverings, Window Treatments
- Basement: Bath/Stubbed,Daylight,Finished,Full,Interior Entry,Sump Pump
- Number of fireplaces: 3
- Fireplace features: Basement, Kitchen, Living Room, Wood Burning
- Common walls with other units/homes: No Common Walls
Interior area
- Total structure area: 4,225
- Total interior livable area: 4,225 sqft
- Finished area above ground: 2,947
- Finished area below ground: 876
Property
Parking
- Total spaces: 4
- Parking features: Asphalt, Circular Driveway, Concrete, Lighted, Oversized, Storage
- Attached garage spaces: 4
- Has uncovered spaces: Yes
Features
- Levels: Two
- Stories: 2
- Entry location: Ground
- Patio & porch: Deck, Front Porch
- Exterior features: Dog Run, Lighting, Private Yard, Rain Gutters, Smart Irrigation
- Fencing: Partial
- Has view: Yes
- View description: Meadow, Mountain(s)
Lot
- Size: 4.7 Acres
- Features: Irrigated, Landscaped, Many Trees, Secluded, Sprinklers In Front, Sprinklers In Rear
- Residential vegetation: Grassed, Heavily Wooded, Natural State, Wooded
Details
- Parcel number: R0398712
- Zoning: RR
- Special conditions: Standard
- Horses can be raised: Yes
- Horse amenities: Well Allows For
Construction
Type & style
- Home type: SingleFamily
- Architectural style: Traditional
- Property subtype: Single Family Residence
Materials
- Brick
- Roof: Composition
Condition
- Updated/Remodeled
- Year built: 1979
Details
- Warranty included: Yes
Utilities & green energy
- Electric: 110V
- Water: Well
- Utilities for property: Cable Available, Electricity Connected, Internet Access (Wired), Natural Gas Available, Natural Gas Connected, Phone Available, Phone Connected
Community & HOA
Community
- Security: Carbon Monoxide Detector(s), Radon Detector, Smoke Detector(s)
- Subdivision: Village Pines Circle
HOA
- Has HOA: No
Location
- Region: Franktown
Financial & listing details
- Price per square foot: $272/sqft
- Tax assessed value: $1,311,895
- Annual tax amount: $5,601
- Date on market: 6/21/2024
- Listing terms: Cash,Conventional,Jumbo,VA Loan
- Exclusions: All Sellers' Personal Property And Staging Products In House, Garage, Barn, Shipping Container. Sauna In Basement, Basketball Base/Hoop Near Barn, Shipping Container (Negotiable For Separate Bill Of Sale), Riding Mower (Negotiable For Separate Bill Of Sale), Curtains (In Office On Main Level).
- Ownership: Agent Owner
- Electric utility on property: Yes
- Road surface type: Paved
Price history
| Date | Event | Price |
|---|---|---|
| 11/18/2024 | Sold | $1,150,000-4.2%$272/sqft |
Source:  REcolorado as distributed by MLS GRID #9959825 Report a problem REcolorado as distributed by MLS GRID #9959825 Report a problem | ||
| 10/7/2024 | Pending sale | $1,199,999$284/sqft |
Source: REcolorado as distributed by MLS GRID #9959825 Report a problem | ||
| 7/30/2024 | Price change | $1,199,999-5.9%$284/sqft |
Source: REcolorado as distributed by MLS GRID #9959825 Report a problem | ||
| 6/21/2024 | Listed for sale | $1,275,000+183.3%$302/sqft |
Source: REcolorado as distributed by MLS GRID #9959825 Report a problem | ||
| 5/16/2008 | Sold | $450,000+49.5%$107/sqft |
Source: Public Record Report a problem | ||
| 8/10/1995 | Sold | $301,034$71/sqft |
Source: Public Record Report a problem | ||
Public tax history
| Year | Property taxes | Tax assessment |
|---|---|---|
| 2025 | $5,539 -1.1% | $82,000 +20.7% |
| 2024 | $5,601 +28.2% | $67,950 -1% |
| 2023 | $4,368 -3.5% | $68,610 +31.5% |
| 2022 | $4,526 | $52,170 -2.8% |
| 2021 | -- | $53,670 +7.7% |
| 2020 | $4,224 +11.9% | $49,810 |
| 2019 | $3,773 | $49,810 +14.5% |
| 2018 | $3,773 +7.4% | $43,510 |
| 2017 | $3,513 +117.9% | $43,510 +11.1% |
| 2016 | $1,612 -51.1% | $39,150 -0.8% |
| 2015 | $3,297 +29.2% | $39,480 +39.4% |
| 2014 | $2,553 | $28,330 |
| 2013 | -- | $28,330 -7.7% |
| 2012 | -- | $30,690 |
| 2011 | -- | $30,690 -21.6% |
| 2010 | -- | $39,140 +9% |
| 2009 | $3,190 | $35,900 |
| 2008 | -- | $35,900 -4.8% |
| 2007 | -- | $37,720 |
| 2006 | $3,328 +7.6% | $37,720 +2.9% |
| 2004 | $3,092 -29.1% | $36,650 +2.8% |
| 2003 | $4,358 | $35,650 |
| 2002 | -- | $35,650 +5.6% |
| 2001 | $2,835 -2.8% | $33,770 +0% |
| 2000 | $2,915 | $33,766 |
Find assessor info on the county website
Neighborhood: 80116
Nearby homes
- $2,000,0007 bd7 ba7.3k sqft8956 Village Pines Cir, Franktown, CO 80116Sold
- $1,304,2004 bd4 ba4.1k sqft8972 Village Pines Cir, Franktown, CO 80116Off Market

- $1,088,1004 bd4 ba3.4k sqft8943 Village Pines Cir, Franktown, CO 80116Off Market
- $1,066,5004 bd3 ba2.8k sqft8955 Village Pines Cir, Franktown, CO 80116Off Market
- $926,5004 bd3 ba2.5k sqft8948 Village Pines Cir, Franktown, CO 80116Off Market
- $1,018,1004 bd4 ba2.6k sqft8908 Village Pines Cir, Franktown, CO 80116Off Market
- $938,4003 bd3 ba2.6k sqft8961 Village Pines Cir, Franktown, CO 80116Off Market
- $846,5003 bd3 ba3.5k sqft8831 E State Highway 86, Franktown, CO 80116Off Market
Nearby schools
GreatSchools rating
- 8/10Franktown Elementary SchoolGrades: PK-5Distance: 2.6 mi
- 6/10Sagewood Middle SchoolGrades: 6-8Distance: 3.8 mi
- 8/10Ponderosa High SchoolGrades: 9-12Distance: 4.3 mi
Schools provided by the listing agent
- Elementary: Franktown
- Middle: Sagewood
- High: Ponderosa
- District: Douglas RE-1
Source: REcolorado as distributed by MLS GRID. This data may not be complete. We recommend contacting the local school district to confirm school assignments for this home.
Get a cash offer in 3 minutes
Find out how much your home could sell for in as little as 3 minutes with a no-obligation cash offer.
Estimated market value
$1,183,600
Get a cash offer in 3 minutes
Find out how much your home could sell for in as little as 3 minutes with a no-obligation cash offer.
Estimated market value
$1,183,600
- Colorado
- Douglas County
- Franktown
- 80116
- 8960 Village Pines Circle
Nearby cities
Nearby zip codes
Other Franktown Topics
