Skip main navigation
Sold for $330,000
  • $330,000

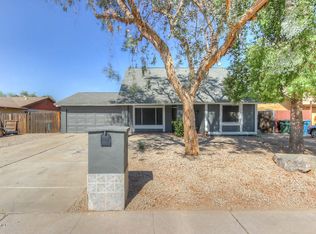
    8960 W CLARENDON Avenue, Phoenix, AZ 85037

    4beds
    2baths
    1,535sqft
    Single Family Residence
    Built in 1977
    7,353 Square Feet Lot
    $361,400 Zestimate®
    $215/sqft
    $2,216 Estimated rent

    Home value

    $361,400

    $343,000 - $379,000

    $2,216/mo

    Zestimate® history
    Loading
    Loading...

    Owner options

    List your home for rent

    $2,216/mo

    Rent Zestimate®

    Find your next renter with Zillow Rental Manager. Plus, with online applications, you can quickly screen prospective tenants – for free.

    Learn more

    $2,216/mo

    Rent Zestimate®

    Refinance and save

    $1,908/mo

    Est. payment

    Refinancing to a lower rate could help reduce your monthly payments and save thousands over the life of the loan.

    See today's rates

    $1,908/mo

    Est. payment

    Explore your selling options

    Work with a Zillow partner agent

    Leverage their expertise and Zillow's premium Showcase listings to get your home seen by more buyers.

    Get started

    List with your own agent

    Get your home in front of millions of buyers by listing it on Zillow.

    Learn how to do it

    Sell it yourself

    Take full control of how buyers see your home on Zillow by listing For Sale by Owner (FSBO).

    List your home

    What's special

    Take advantage of this investment opportunity! This 3-bed, 2-bath residence features a 2-car garage and a convenient RV gate. Discover a cozy living room with a soothing palette and durable tile flooring. The eat-in kitchen comes with tile counters, flat panel cabinets, efficient recessed lighting, built-in appliances, and a handy pantry. The main bedroom offers soft carpeting, ample closet space, and a private bathroom for added comfort. You'll also find a loft bedroom ideal for visiting loved ones. Unwind after a long day in the backyard, boasting an open patio and a warm fire pit. With a little TLC, you can turn this into your dream home! No HOA! See it today!

    Zillow last checked:

    Listing updated:

    Listed by:

    Richard Harless 480-771-1511,

    AZ Flat Fee,

    Jamie K Bowcut 602-679-0571,

    AZ Flat Fee

    Bought with:

    An L Nguyen, BR696637000

    HomeSmart

    Source: ARMLS,MLS#: 6664227MLS Logo

    Facts & features

    Interior

    Bedrooms & bathrooms
    • Bedrooms: 4
    • Bathrooms: 2
    Heating
    • Electric
    Cooling
    • Central Air
    Features
    • High Speed Internet, Eat-in Kitchen, Vaulted Ceiling(s), Pantry, 3/4 Bath Master Bdrm
    • Flooring: Carpet, Tile
    • Windows: Double Pane Windows
    • Has basement: No
    • Has fireplace: Yes
    • Fireplace features: Fire Pit
    Interior area
    • Total structure area: 1,535
    • Total interior livable area: 1,535 sqft

    Property

    Parking
    • Total spaces: 4
    • Parking features: RV Gate, Garage Door Opener, Direct Access
    • Garage spaces: 2
    • Uncovered spaces: 2
    Features
    • Stories: 1
    • Patio & porch: Patio
    • Spa features: None
    • Fencing: Block
    Lot
    • Size: 7,353 Square Feet
    • Features: Dirt Front, Dirt Back, Gravel/Stone Front
    Details
    • Parcel number: 10224093

    Construction

    Type & style
    • Home type: SingleFamily
    • Architectural style: Ranch
    • Property subtype: Single Family Residence
    Materials
    • Stucco, Wood Frame, Painted
    • Roof: Composition
    Condition
    • Year built: 1977

    Utilities & green energy

    • Sewer: Public Sewer
    • Water: City Water

    Community & HOA

    Community
    • Subdivision: BRAEWOOD PARK UNIT 2
    HOA
    • Has HOA: No
    • Services included: No Fees
    Location
    • Region: Phoenix

    Financial & listing details

    • Price per square foot: $215/sqft
    • Tax assessed value: $272,700
    • Annual tax amount: $1,854
    • Date on market: 11/22/2025
    • Cumulative days on market: 4 days
    • Listing terms: Cash,Conventional
    • Ownership: Fee Simple

    Price history

    DateEventPrice
    3/8/2024Sold$330,000$215/sqft
    Source: ARMLS #6664227 Report a problem
    2/19/2024Pending sale$330,000$215/sqft
    Source: ARMLS #6664227 Report a problem
    2/15/2024Listed for sale$330,000+560%$215/sqft
    Source: ARMLS #6664227 Report a problem
    12/29/2011Sold$50,000-23.1%$33/sqft
    Source: Public Record Report a problem
    12/21/1999Sold$65,000-10.3%$42/sqft
    Source: Public Record Report a problem
    11/27/1996Sold$72,500$47/sqft
    Source: Public Record Report a problem

    Public tax history

    YearProperty taxesTax assessment
    2025$1,817 +12.6%$27,270 -6.5%
    2024$1,614 -12%$29,180 +155.5%
    2023$1,834 +2.7%$11,421 -36.2%
    2022$1,785 +7.4%$17,900 +11.9%
    2021$1,662 +0.8%$16,000 +8%
    2020$1,648 +103.8%$14,810 +13.5%
    2019$808 $13,050 +16.4%
    2018$808 +6.7%$11,210 +19.9%
    2017$758 +12.2%$9,350 +16.1%
    2016$675 $8,050 +13.7%
    2015$675 $7,080 +58.4%
    2014-- $4,470 +28.4%
    2013-- $3,480 -3.9%
    2012-- $3,620 -5%
    2011-- $3,810 -43.1%
    2010-- $6,700 -50.1%
    2009-- $13,430 -16.6%
    2008-- $16,100 +27.8%
    2007-- $12,600 +44%
    2006-- $8,750
    2005-- $8,750 +12.9%
    2004-- $7,750
    2003-- $7,750 +31.4%
    2002-- $5,900
    Find assessor info on the county website

    Neighborhood: Maryvale

    Nearby schools

    GreatSchools rating
    Schools provided by the listing agent
    • Elementary: Pendergast Elementary School
    • Middle: Pendergast Elementary School
    • High: Copper Canyon High School
    • District: Pendergast Elementary District

    Source: ARMLS. This data may not be complete. We recommend contacting the local school district to confirm school assignments for this home.

    Get a cash offer in 3 minutes
    Find out how much your home could sell for in as little as 3 minutes with a no-obligation cash offer.
    Estimated market value
    $361,400
    Get a cash offer in 3 minutes
    Find out how much your home could sell for in as little as 3 minutes with a no-obligation cash offer.
    Estimated market value
    $361,400