Skip main navigation
Sold for $280,000
  • $280,000

    8960 W Dartmouth Place, Lakewood, CO 80227

    2beds
    784sqft
    Townhouse
    Built in 1982
    -- sqft lot
    $273,400 Zestimate®
    $357/sqft
    $1,822 Estimated rent

    Home value

    $273,400

    $257,000 - $293,000

    $1,822/mo

    Zestimate® history
    Loading
    Loading...

    Owner options

    List your home for rent

    $1,822/mo

    Rent Zestimate®

    Find your next renter with Zillow Rental Manager. Plus, with online applications, you can quickly screen prospective tenants – for free.

    Learn more

    $1,822/mo

    Rent Zestimate®

    Refinance and save

    $1,885/mo

    Est. payment

    Refinancing to a lower rate could help reduce your monthly payments and save thousands over the life of the loan.

    See today's rates

    $1,885/mo

    Est. payment

    Explore your selling options

    Work with a Zillow partner agent

    Leverage their expertise and Zillow's premium Showcase listings to get your home seen by more buyers.

    Get started

    List with your own agent

    Get your home in front of millions of buyers by listing it on Zillow.

    Learn how to do it

    Sell it yourself

    Take full control of how buyers see your home on Zillow by listing For Sale by Owner (FSBO).

    List your home

    What's special

    Cozy fireplaceFunctional comfortable layoutDedicated and off-street parkingWell-kept common areasUpdated bathroomConveniently located laundryDurable vinyl plank flooring
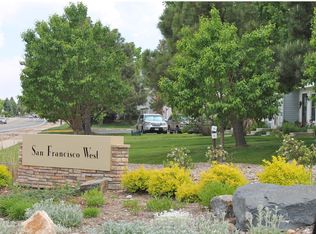
    Come see this well-maintained 2-bedroom, 1-bath townhome located in the desirable San Francisco West community of southwest Lakewood, offering an easy, low-maintenance lifestyle in a highly central location. The home is just 2–3 miles from Belmar, approximately 4–5 miles to Colorado Christian University, and about 12 miles to Red Rocks Amphitheatre, with downtown Denver roughly 20–25 minutes away. Inside, the main level features durable vinyl plank flooring, a cozy fireplace, and a functional, comfortable layout. Upstairs includes two bedrooms, an updated bathroom, and a conveniently located laundry. The professionally managed community offers dedicated and off-street parking, well-kept common areas, and a clean, quiet setting. Enjoy walkable access to the Lakewood Urban Park Beltway with miles of trails, along with quick connections to shopping, dining, outdoor recreation, and major commuter routes. An excellent opportunity for buyers seeking a lock-and-leave, low-upkeep home in a location that truly connects you to everything Lakewood and the west side have to offer.

    Zillow last checked:

    Listing updated:

    Listed by:

    Vanessa Kruse 720-220-5601 verderateam@gmail.com,

    RE/MAX Alliance

    Bought with:

    Kimberly Moorhead, 100066038

    Wanderflower & Company

    Source: REcolorado as distributed by MLS GRID,MLS#: 9288214MLS Logo

    Facts & features

    Interior

    Bedrooms & bathrooms
    • Bedrooms: 2
    • Bathrooms: 1
    • Full bathrooms: 1
    Bedroom
    • Level: Upper
    Bedroom
    • Level: Upper
    Bathroom
    • Level: Upper
    Kitchen
    • Level: Main
    Laundry
    • Level: Upper
    Living room
    • Level: Main
    Heating
    • Forced Air
    Cooling
    • Has cooling: Yes
    Appliances
    • Laundry: In Unit
    Features
    • Flooring: Carpet, Vinyl
    • Basement: Crawl Space
    • Has fireplace: Yes
    • Fireplace features: Living Room
    • Common walls with other units/homes: No One Above,No One Below,2+ Common Walls
    Interior area
    • Total structure area: 784
    • Total interior livable area: 784 sqft
    • Finished area above ground: 784

    Property

    Parking
    • Total spaces: 2
    • Details: Reserved Spaces: 2
    Features
    • Levels: Two
    • Stories: 2
    • Patio & porch: Patio
    Details
    • Parcel number: 161854
    • Special conditions: Standard

    Construction

    Type & style
    • Home type: Townhouse
    • Property subtype: Townhouse
    • Attached to another structure: Yes
    Materials
    • Vinyl Siding
    • Roof: Composition
    Condition
    • Year built: 1982

    Utilities & green energy

    • Sewer: Public Sewer

    Community & HOA

    Community
    • Subdivision: San Francisco West
    HOA
    • Has HOA: Yes
    • Amenities included: Parking, Pool
    • Services included: Irrigation, Maintenance Grounds, Snow Removal, Trash, Water
    • HOA fee: $252 monthly
    • HOA name: 5150 Community Management
    • HOA phone: 720-961-5150
    • Second HOA name: San Francisco West Homeowners
    • Second HOA phone: 720-961-5150
    Location
    • Region: Lakewood

    Financial & listing details

    • Price per square foot: $357/sqft
    • Tax assessed value: $263,479
    • Annual tax amount: $1,482
    • Date on market: 1/2/2026
    • Listing terms: 1031 Exchange,Cash,Conventional,FHA,VA Loan
    • Exclusions: Staging Items And Curtains
    • Ownership: Individual

    Price history

    DateEventPrice
    2/11/2026Sold$280,000$357/sqft
    Source: REcolorado as distributed by MLS GRID #9288214 Report a problem
    1/14/2026Pending sale$280,000$357/sqft
    Source: REcolorado as distributed by MLS GRID #9288214 Report a problem
    1/2/2026Listed for sale$280,000+133.3%$357/sqft
    Source: REcolorado as distributed by MLS GRID #9288214 Report a problem
    6/28/2024Listing removed--
    Source: Zillow Rentals Report a problem
    6/12/2024Price change$2,000-9.1%$3/sqft
    Source: Zillow Rentals Report a problem
    4/13/2024Price change$2,200+10%$3/sqft
    Source: Zillow Rentals Report a problem
    12/2/2022Price change$2,000-9.1%$3/sqft
    Source: Zillow Rental Network_1 #6742100 Report a problem
    11/15/2022Listed for rent$2,200$3/sqft
    Source: Zillow Rental Network_1 #6742100 Report a problem
    2/3/2015Sold$120,000-4%$153/sqft
    Source: Public Record Report a problem
    11/15/2014Listed for sale$125,000+56.4%$159/sqft
    Source: Keller Williams Executives Realty, LLC #1802104 Report a problem
    8/3/2012Listing removed$79,900$102/sqft
    Source: RE/MAX Professionals #1103729 Report a problem
    6/19/2012Listed for sale$79,900-3.2%$102/sqft
    Source: RE/MAX Professionals #1103729 Report a problem
    4/13/1999Sold$82,500+11.5%$105/sqft
    Source: Public Record Report a problem
    4/1/1997Sold$74,000$94/sqft
    Source: Public Record Report a problem

    Public tax history

    YearProperty taxesTax assessment
    2025$1,482 +0.7%$16,467 +5.1%
    2024$1,472 +4.2%$15,672
    2023$1,413 -1.2%$15,672 +6.9%
    2022$1,430 +1.2%$14,662 -2.8%
    2021$1,413 $15,084 +0.9%
    2020$1,413 +1.5%$14,952
    2019$1,392 +35.7%$14,952 +40.6%
    2018$1,026 $10,637
    2017$1,026 +43%$10,637 +35.9%
    2016$718 $7,825
    2015$718 +18.1%$7,825 +28%
    2014$608 +22.7%$6,113
    2013$496 +1.9%$6,113 +21.5%
    2012$486 -23.8%$5,031
    2011$638 +0.1%$5,031 -24.2%
    2010$637 -22.7%$6,640
    2009$825 +0.2%$6,640 -22.6%
    2008$823 -8%$8,580
    2007$895 +2.3%$8,580 -7.1%
    2006$875 +0.5%$9,240 +2.9%
    2005$871 +8.6%$8,980
    2004$802 +14%$8,980
    2003$703 +1.5%$8,980 +15.6%
    2002$693 +6.3%$7,770 +21.2%
    2001$652 -0.8%$6,410
    2000$657 $6,410
    Find assessor info on the county website

    Neighborhood: 80227

    Nearby schools

    GreatSchools rating
    Schools provided by the listing agent
    • Elementary: Bear Creek
    • Middle: Carmody
    • High: Bear Creek
    • District: Jefferson County R-1

    Source: REcolorado as distributed by MLS GRID. This data may not be complete. We recommend contacting the local school district to confirm school assignments for this home.

    Get a cash offer in 3 minutes
    Find out how much your home could sell for in as little as 3 minutes with a no-obligation cash offer.
    Estimated market value
    $273,400
    Get a cash offer in 3 minutes
    Find out how much your home could sell for in as little as 3 minutes with a no-obligation cash offer.
    Estimated market value
    $273,400