Skip main navigation
Closed
  • $431,000

    8960 Wildwood Dr, North Royalton, OH 44133

    4beds
    3,852sqft
    Single Family Residence
    Built in 1985
    0.39 Acres Lot
    $425,800 Zestimate®
    $112/sqft
    $4,364 Estimated rent

    Home value

    $425,800

    $405,000 - $447,000

    $4,364/mo

    Zestimate® history
    Loading
    Loading...

    Owner options

    List your home for rent

    $4,364/mo

    Rent Zestimate®

    Find your next renter with Zillow Rental Manager. Plus, with online applications, you can quickly screen prospective tenants – for free.

    Learn more

    $4,364/mo

    Rent Zestimate®

    Refinance and save

    $3,053/mo

    Est. payment

    Refinancing to a lower rate could help reduce your monthly payments and save thousands over the life of the loan.

    See today's rates

    $3,053/mo

    Est. payment

    Explore your selling options

    Work with a Zillow partner agent

    Leverage their expertise and Zillow's premium Showcase listings to get your home seen by more buyers.

    Get started

    List with your own agent

    Get your home in front of millions of buyers by listing it on Zillow.

    Learn how to do it

    Sell it yourself

    Take full control of how buyers see your home on Zillow by listing For Sale by Owner (FSBO).

    List your home

    What's special

    Gas fireplaceCorner gas fireplaceLarge islandWood ceiling beamsSubstantial foyerGorgeous hardwood flooringCrown molding
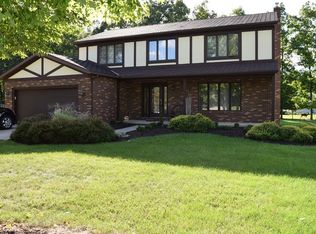
    Rare opportunity to purchase this one-owner, custom built 2822 sf 4 bedroom 3 bath colonial in beautiful Cedar Estates. As you enter the substantial foyer you have the office to the right with views of the front yard and boasts plenty of natural light. The living room is to the left and has an adjacent dining room perfect for entertaining. The spacious kitchen offers gorgeous hardwood flooring, large island, custom cabinetry, bay window and great eating space facing the rear of the property. The rear door in the eating space leads you onto the rear covered patio that exits to the family backyard. Off the kitchen is a wide family room with a wet bar, bay window, gas fireplace, built-in bookshelves, and cabinetry. The comfortable family room also has wood ceiling beams and crown molding. The remainder of the first floor includes a 3rd full bath and laundry room. Upstairs offers 4 spacious bedrooms and 2 full baths including a primary suite with ensuite bath and walk-in closet. A built-in vacuum system is an added bonus. The lower level offers over 1000SF finished space making it an entertainer’s dream. Here you will find an L-shaped custom-built wet bar with an under bar stainless steel sink and beverage center in the rear bar. The lower level also has a corner gas fireplace, and extra rooms for pool table, exercise room, playroom, or additional office . Updates include a new HVAC system in 2020. On the exterior you have 2 car attached garage, storage shed, and privacy with rear woods. This home sits on a large 100 x 170 lot and is located near the end of the development . It is conveniently located with good access to shopping, restaurants, and freeways. North Royalton School District is always a plus. Don’t miss this opportunity.

    Zillow last checked:

    Listing updated:

    Listed by:

    Ronald S Shorts 440-725-0444 rshorts51@gmail.com,

    Russell Real Estate Services,

    Kyle Shorts 216-659-6144,

    Russell Real Estate Services

    Bought with:

    Debbie Mottl, 409910

    Howard Hanna

    Amanda L Mottl, 2004004923

    Howard Hanna

    Source: MLS Now,MLS#: 5155870MLS LogoOriginating MLS: Akron Cleveland Association of REALTORS

    Facts & features

    Interior

    Bedrooms & bathrooms
    • Bedrooms: 4
    • Bathrooms: 3
    • Full bathrooms: 3
    • Main level bathrooms: 1
    Primary bedroom
    • Description: Flooring: Carpet
    • Level: Second
    • Dimensions: 15 x 13
    Bedroom
    • Description: Flooring: Carpet
    • Level: Second
    • Dimensions: 13 x 12
    Bedroom
    • Description: Flooring: Carpet
    • Level: Second
    • Dimensions: 13 x 12
    Bedroom
    • Description: Flooring: Carpet
    • Level: Second
    • Dimensions: 12 x 11
    Primary bathroom
    • Description: Flooring: Ceramic Tile
    • Level: Second
    • Dimensions: 9 x 5
    Dining room
    • Description: Flooring: Carpet
    • Level: First
    • Dimensions: 13 x 11
    Eat in kitchen
    • Description: Flooring: Hardwood
    • Features: Stone Counters
    • Level: First
    • Dimensions: 26 x 10
    Entry foyer
    • Description: Flooring: Ceramic Tile
    • Level: First
    • Dimensions: 13 x 11
    Family room
    • Description: Flooring: Carpet
    • Features: Beamed Ceilings, Wet Bar, Bookcases, Fireplace
    • Level: First
    • Dimensions: 22 x 15
    Laundry
    • Description: Flooring: Ceramic Tile
    • Level: First
    • Dimensions: 9 x 8
    Living room
    • Description: Flooring: Carpet
    • Level: First
    • Dimensions: 18 x 13
    Office
    • Description: Flooring: Carpet
    • Level: First
    • Dimensions: 13 x 10
    Other
    • Description: Pool Room,Flooring: Hardwood
    • Level: Lower
    • Dimensions: 25 x 15
    Recreation
    • Description: Flooring: Carpet
    • Features: Fireplace
    • Level: Lower
    • Dimensions: 18 x 14
    Heating
    • Forced Air, Gas
    Cooling
    • Central Air
    Appliances
    • Included: Dishwasher, Disposal, Humidifier, Microwave, Range
    • Laundry: Electric Dryer Hookup, Main Level
    Features
    • Wet Bar, Bookcases, Ceiling Fan(s), Crown Molding, Entrance Foyer, Eat-in Kitchen, Kitchen Island, Stone Counters, Bar, Air Filtration, Central Vacuum
    • Windows: Blinds, Bay Window(s), Drapes, Insulated Windows
    • Basement: Full
    • Number of fireplaces: 2
    • Fireplace features: Basement, Family Room, Glass Doors
    Interior area
    • Total structure area: 3,852
    • Total interior livable area: 3,852 sqft
    • Finished area above ground: 2,822
    • Finished area below ground: 1,030

    Property

    Parking
    • Total spaces: 2
    • Parking features: Attached, Concrete, Electricity, Garage Faces Front, Garage, Water Available
    • Attached garage spaces: 2
    Features
    • Levels: Two
    • Stories: 2
    • Patio & porch: Rear Porch, Covered
    • Pool features: None
    • Fencing: None
    • Has view: Yes
    • View description: Trees/Woods
    Lot
    • Size: 0.39 Acres
    • Features: Private, Wooded
    Details
    • Additional structures: Outbuilding, Storage
    • Parcel number: 48110025
    • Other equipment: Air Purifier

    Construction

    Type & style
    • Home type: SingleFamily
    • Architectural style: Colonial
    • Property subtype: Single Family Residence
    Materials
    • Aluminum Siding, Brick Veneer
    • Foundation: Block
    • Roof: Asphalt,Fiberglass
    Condition
    • Year built: 1985

    Utilities & green energy

    • Sewer: Public Sewer
    • Water: Public

    Community & HOA

    Community
    • Features: Sidewalks
    • Security: Security System, Smoke Detector(s)
    • Subdivision: Cedar Estates
    HOA
    • Has HOA: No
    Location
    • Region: North Royalton

    Financial & listing details

    • Price per square foot: $112/sqft
    • Tax assessed value: $343,900
    • Annual tax amount: $6,992
    • Date on market: 9/11/2025
    • Cumulative days on market: 178 days
    • Listing terms: Cash,Conventional,FHA

    Price history

    DateEventPrice
    3/19/2026Pending sale$437,000+1.4%$113/sqft
    Source: MLS Now #5155870 Report a problem
    3/17/2026Sold$431,000-1.4%$112/sqft
    Source: MLS Now #5155870 Report a problem
    1/27/2026Contingent$437,000$113/sqft
    Source: MLS Now #5155870 Report a problem
    1/21/2026Listed for sale$437,000$113/sqft
    Source: MLS Now #5155870 Report a problem
    1/12/2026Pending sale$437,000$113/sqft
    Source: MLS Now #5155870 Report a problem
    11/12/2025Price change$437,000-1.8%$113/sqft
    Source: MLS Now #5155870 Report a problem
    10/23/2025Price change$445,000-3.1%$116/sqft
    Source: MLS Now #5155870 Report a problem
    10/1/2025Price change$459,000-4.4%$119/sqft
    Source: MLS Now #5155870 Report a problem
    9/11/2025Listed for sale$480,000$125/sqft
    Source: MLS Now #5155870 Report a problem

    Public tax history

    YearProperty taxesTax assessment
    2025$6,023 -6.2%$120,370
    2024$6,422 +5.5%$120,370 +14.3%
    2023$6,088 +0.2%$105,280
    2022$6,073 -1%$105,280
    2021$6,137 +8.7%$105,280 +13%
    2020$5,646 -8.8%$93,170
    2019$6,189 +11.7%$93,170
    2018$5,539 +13.6%$93,170 +16.9%
    2017$4,875 +6.7%$79,700
    2016$4,567 $79,700
    2015$4,567 -0.8%$79,700
    2014$4,604 +1.4%$79,700
    2013$4,540 +3.5%$79,700
    2012$4,388 -2.4%$79,700 -3.1%
    2011$4,496 +898.2%$82,260
    2010$450 -7%$82,260 -7.2%
    2009$484 -90.1%$88,660 -4%
    2008$4,913 +1.1%$92,370
    2007$4,858 +3%$92,370 +3.3%
    2006$4,717 +8.6%$89,400 +11.7%
    2005$4,345 +0.1%$80,050
    2004$4,342 +1.8%$80,050
    2003$4,266 +3.6%$80,050 +5%
    2002$4,118 -37.2%$76,230
    2001$6,556 -0.6%$76,230
    2000$6,594 $76,230
    Find assessor info on the county website

    Neighborhood: 44133

    Nearby schools

    GreatSchools rating
    Schools provided by the listing agent
    • District: North Royalton CSD - 1821

    Source: MLS Now. This data may not be complete. We recommend contacting the local school district to confirm school assignments for this home.

    Get a cash offer in 3 minutes
    Find out how much your home could sell for in as little as 3 minutes with a no-obligation cash offer.
    Estimated market value
    $425,800
    Get a cash offer in 3 minutes
    Find out how much your home could sell for in as little as 3 minutes with a no-obligation cash offer.
    Estimated market value
    $425,800