NOT currently taking applications! COMING SOON 7/20/2026!!
BRAND NEW CONSTRUCTION, MOVE IN READY TOWNHOMES
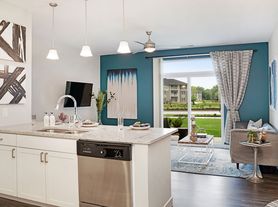
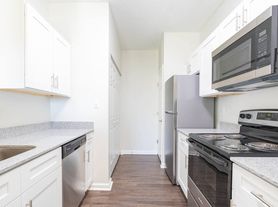
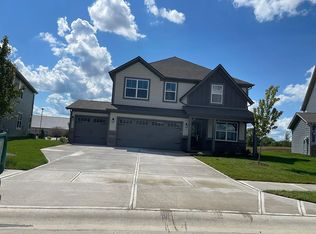
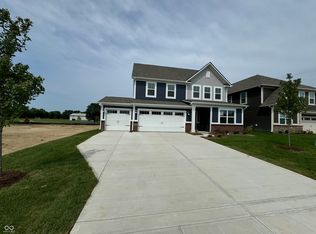
Welcome to our charming NEW two-story townhomes, featuring three generously sized bedrooms and two and a half modern baths. Inside, you'll find contemporary fixtures and sleek stainless-steel appliances that elevate the stylish kitchen. The cozy living space featuring vinyl hardwood floors provide a touch of elegance throughout. A separate family/bonus room on the second floor offers added flexibility, perfect for a home office, media room, or play area. The outdoor space, including a deck or covered patio are perfect for outdoor gatherings and relaxation. Conveniently located near shopping and dining, this townhome offers the ideal blend of comfort, style, and convenience.
Please visit our direct website EvergreenLive to APPLY for one of our available townhomes.
In addition to the total monthly payment, Tenant(s) are also responsible for additional costs including, but not limited to, utilities, optional services, conditional and other applicable charges. All fees are subject to change and will be outlined in the lease agreement.
Apartment for rent
Apartment
Available now
Cats, dogs OK
Air conditioner, central air
In unit laundry
Attached garage parking
What's special
Stylish kitchenSleek stainless-steel appliancesThree generously sized bedroomsContemporary fixturesDeck or covered patioCozy living spaceVinyl hardwood floors
- 107 days |
- -- |
- -- |
Zillow last checked:
Listing updated:
Learn more about the building:
Travel times

Let’s turn your rent into credit progress
Build credit history with every on-time payment and get credit for the payment you’re already making.
Facts & features
Interior
Bedrooms & bathrooms
- Bedrooms: 3
- Bathrooms: 3
- Full bathrooms: 2
- 1/2 bathrooms: 1
Cooling
- Air Conditioner, Central Air
Appliances
- Included: Dishwasher, Dryer, Garbage Disposal, Microwave Oven, Oven, Range, Refrigerator, Washer
- Laundry: In Unit
Features
- Flooring: Carpet, Laminate, Tile
Interior area
- Total interior livable area: 1,793 sqft
Video & virtual tour
Property
Parking
- Parking features: Attached, Garage
- Has attached garage: Yes
Features
- Patio & porch: Deck, Patio
- Exterior features: Extra Flex Room On First Floor.
Details
- Additional structures: Garage(s)
Construction
Type & style
- Home type: Apartment
- Property subtype: Apartment
Building
Details
- Building name: Village Place
Management
- Pets allowed: Yes
Community & HOA
Location
- Region: Avon
Financial & listing details
- Lease term: 1 Year
Price history
| Date | Event | Price |
|---|---|---|
| 6/16/2026 | Listed for rent | $1,895$1/sqft |
Source: Zillow Rentals Report a problem | ||