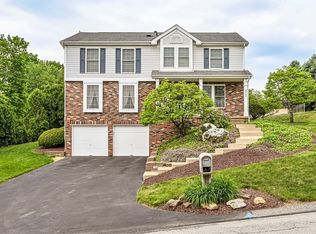
Welcome to this beautiful 2-story home in desirable North Huntingdon! This updated home in the highly sought-after Norwin School District offers the perfect blend of modern comfort, outdoor enjoyment, and unbeatable location. Step inside to find fresh new carpet throughout and crisp, refreshed paint that gives the entire home a bright, move-in-ready feel. The heart of the home is the recently updated eat-in kitchen, featuring modern cabinetry, a stylish backsplash, sleek granite countertops, ceramic tile flooring, and all appliances included. This functional and fashionable kitchen opens directly to the fully fenced backyard. The flexible family room can easily double as a formal dining room, offering options to suit your needs! The convenient 1st floor half bath has been recently updated. Upstairs, the spacious master bedroom is complemented by its own full bathroom. Two additional ample-sized bedrooms and a second full bathroom complete the upper level, offering comfort and privacy for family or guests. Outdoors, you’ll love the fantastic entertaining space: a generous deck plus two adjoining paver patios create multiple areas for dining, relaxing, or hosting gatherings under the open sky.
Additional highlights include a 2-car integral garage and extra off-street parking. The location is incredibly convenient — just off Route 30 with an abundance of shopping, dining, and everyday amenities nearby, plus quick access to the Pennsylvania Turnpike for easy commuting.
Sold for $270,000
Zillow last checked:
Listing updated:
Bought with:
Charleen Midlik, RS324963
YOUR TOWN REALTY LLC
Source: WPMLS,MLS#: 1749298 Originating MLS: West Penn Multi-List
Originating MLS: West Penn Multi-ListPrice history
| Date | Event | Price |
|---|---|---|
| 9/29/2026 | Pending sale | $289,000+7%$184/sqft |
Source:  WPMLS #1749298 Report a problem WPMLS #1749298 Report a problem | ||
| 9/28/2026 | Sold | $270,000-6.6%$172/sqft |
Source: WPMLS #1749298 Report a problem | ||
| 8/11/2026 | Contingent | $289,000$184/sqft |
Source: WPMLS #1749298 Report a problem | ||
| 8/3/2026 | Price change | $289,000-3.3%$184/sqft |
Source: WPMLS #1749298 Report a problem | ||
| 7/6/2026 | Price change | $299,000-2%$191/sqft |
Source: WPMLS #1749298 Report a problem | ||
| 6/30/2026 | Price change | $305,000-1.6%$195/sqft |
Source: WPMLS #1749298 Report a problem | ||
| 6/8/2026 | Price change | $310,000-1.6%$198/sqft |
Source: WPMLS #1749298 Report a problem | ||
| 5/12/2026 | Price change | $315,000-3.1%$201/sqft |
Source: WPMLS #1749298 Report a problem | ||
| 4/20/2026 | Listed for sale | $325,000+73.8%$207/sqft |
Source: WPMLS #1749298 Report a problem | ||
| 5/28/2015 | Sold | $187,000-1.5%$119/sqft |
Source: WPMLS #1029837 Report a problem | ||
| 4/1/2015 | Pending sale | $189,900$121/sqft |
Source: BROKER 1 REALTY INC. #1029837 Report a problem | ||
| 3/6/2015 | Price change | $189,900-2.6%$121/sqft |
Source: BROKER 1 REALTY INC. #1029837 Report a problem | ||
| 1/6/2015 | Price change | $194,900-1.8%$124/sqft |
Source: BROKER 1 REALTY INC. #1029837 Report a problem | ||
| 10/31/2014 | Price change | $198,400-0.3%$127/sqft |
Source: BROKER 1 REALTY INC. #1029837 Report a problem | ||
| 9/30/2014 | Listed for sale | $198,900+30%$127/sqft |
Source: BROKER 1 REALTY INC. #1029837 Report a problem | ||
| 4/29/2009 | Sold | $153,000$98/sqft |
Source: Public Record Report a problem | ||
Nearby homes
- $255,600-- bd-- ba-- sqft8953 Barnes Lake Rd, North Huntingdon, PA 15642Off Market
- $290,300-- bd-- ba-- sqftDelaware Ave, Irwin, PA 15642Off Market
- $262,900-- bd-- ba1k sqft8969 Delaware Dr, North Huntingdon, PA 15642Off Market
- $362,3004 bd3 ba2k sqft8960 Delaware Ave, North Huntingdon, PA 15642Off Market
Sell for more on Zillow
Get a Zillow Showcase℠ listing at no additional cost and you could sell for .
$270,100
2% more
+$5,402
With Zillow Showcase(estimated)
$275,502
