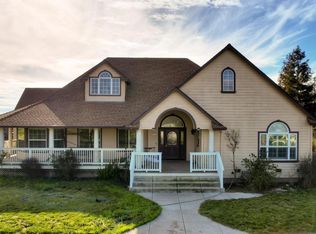
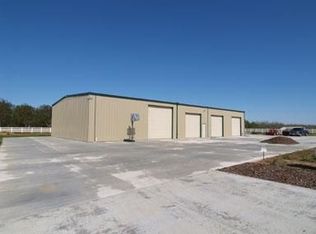
CASH ONLY FIXER UPPER DREAM HOME! Key Features: Gated Entry: Ensuring privacy and security for you and your loved ones. Pool and Pergola: Your backyard oasis awaits. Oversized 4-Car Garage/Shop: A car enthusiast's dream or an ideal space for your hobbies and projects. Great Room: The heart of the home, featuring a wet bar, stone fireplace, built-in cabinetry, and picturesque views. Vaulted ceilings and arched details add charm and character. Gourmet Kitchen: Light and bright, equipped with a gas range, raised bar island, nook area, and ample cabinetry. Primary Suite: Secluded for privacy, the expansive primary suite has a walk-in closet and a luxurious bath with a walk-in shower and an oversized jetted tub. Formal Dining: Attached to the great room, providing an elegant space for special occasions. Don't miss this opportunity! *BLACK MOLD THROUGH OUT HOUSE*
Closed
$480,000
8961 Berkeley Way, Stockton, CA 95215
3beds
2,574sqft
Single Family Residence
Built in 2006
5.09 Acres Lot
$1,055,400 Zestimate®
$186/sqft
$3,158 Estimated rent
Home value
$1,055,400
$971,000 - $1.15M
$3,158/mo
Zestimate® history
Owner options
List your home for rent
$3,158/mo
Rent Zestimate®
Find your next renter with Zillow Rental Manager. Plus, with online applications, you can quickly screen prospective tenants – for free.
$3,158/mo
Rent Zestimate®
Refinance and save
$3,026/mo
Est. payment
Refinancing to a lower rate could help reduce your monthly payments and save thousands over the life of the loan.
$3,026/mo
Est. payment
Explore your selling options
Work with a Zillow partner agent
Leverage their expertise and Zillow's premium Showcase listings to get your home seen by more buyers.
Get startedList with your own agent
Get your home in front of millions of buyers by listing it on Zillow.
Learn how to do itSell it yourself
Take full control of how buyers see your home on Zillow by listing For Sale by Owner (FSBO).
List your homeWhat's special
Zillow last checked:
Listing updated:
Listed by:
Katrina Dew DRE #01932887 925-895-3697,
The 3 Step Realty Group
Bought with:
Angelica Montes, DRE #02149292
Keller Williams Realty
Source: MetroList Services of CA,MLS#: 224003119Originating MLS: MetroList Services, Inc.
Facts & features
Interior
Bedrooms & bathrooms
- Bedrooms: 3
- Bathrooms: 3
- Full bathrooms: 2
- Partial bathrooms: 1
Primary bathroom
- Features: Shower Stall(s), Double Vanity, Jetted Tub
Dining room
- Features: Dining/Living Combo
Kitchen
- Features: Island w/Sink
Heating
- Central
Cooling
- Central Air
Appliances
- Laundry: Cabinets, Inside Room
Features
- Flooring: Carpet, Laminate, Tile
- Number of fireplaces: 1
- Fireplace features: Family Room
Interior area
- Total interior livable area: 2,574 sqft
Property
Parking
- Total spaces: 4
- Parking features: Attached
- Attached garage spaces: 4
Features
- Stories: 1
- Has private pool: Yes
- Pool features: In Ground
- Has spa: Yes
- Spa features: Bath
Lot
- Size: 5.09 Acres
- Features: Dead End
Details
- Zoning description: R-1
- Special conditions: Short Sale
Construction
Type & style
- Home type: SingleFamily
- Property subtype: Single Family Residence
Materials
- Frame, Wood
- Foundation: Raised
- Roof: Composition
Condition
- Year built: 2006
Utilities & green energy
- Sewer: Other
- Water: Well
- Utilities for property: Propane Tank Leased
Community & neighborhood
Location
- Region: Stockton
Price history
| Date | Event | Price |
|---|---|---|
| 11/15/2024 | Sold | $480,000+60%$186/sqft |
Source: MetroList Services of CA #224003119 Report a problem | ||
| 8/27/2024 | Pending sale | $300,000$117/sqft |
Source: MetroList Services of CA #224003119 Report a problem | ||
| 8/19/2024 | Listed for sale | $300,000$117/sqft |
Source: MetroList Services of CA #224003119 Report a problem | ||
| 7/8/2024 | Pending sale | $300,000$117/sqft |
Source: MetroList Services of CA #224003119 Report a problem | ||
| 6/29/2024 | Listing removed | -- |
Source: MetroList Services of CA #224003119 Report a problem | ||
| 5/14/2024 | Pending sale | $300,000$117/sqft |
Source: MetroList Services of CA #224003119 Report a problem | ||
| 5/8/2024 | Contingent | $300,000$117/sqft |
Source: MetroList Services of CA #224003119 Report a problem | ||
| 5/2/2024 | Listed for sale | $300,000-68.8%$117/sqft |
Source: MetroList Services of CA #224003119 Report a problem | ||
| 3/4/2022 | Sold | $961,500-2.9%$374/sqft |
Source: MetroList Services of CA #222002087 Report a problem | ||
| 1/26/2022 | Pending sale | $990,000+30.3%$385/sqft |
Source: MetroList Services of CA #222002087 Report a problem | ||
| 8/19/2019 | Sold | $760,000+16.9%$295/sqft |
Source: MetroList Services of CA #19034342 Report a problem | ||
| 3/1/2016 | Sold | $650,000$253/sqft |
Source: MetroList Services of CA #15071713 Report a problem | ||
Public tax history
Tax history is unavailable.
Neighborhood: 95215

Nearby schools
GreatSchools rating
- 7/10Collegeville Elementary SchoolGrades: K-5Distance: 4 mi
- 3/10El Portal Middle SchoolGrades: 6-8Distance: 7.7 mi
- 7/10Escalon High SchoolGrades: 9-12Distance: 7.7 mi
Get a cash offer in 3 minutes
Find out how much your home could sell for in as little as 3 minutes with a no-obligation cash offer.
Estimated market value
$1,055,400
Get a cash offer in 3 minutes
Find out how much your home could sell for in as little as 3 minutes with a no-obligation cash offer.
Estimated market value
$1,055,400
- California
- San Joaquin County
- Stockton
- 95215
- 8961 Berkeley Way
Nearby cities
Nearby zip codes
Other Stockton Topics
