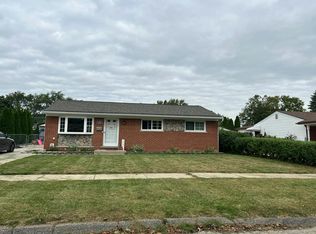
Welcome home to this beautifully updated property offering a fresh, move-in-ready feel throughout! Major improvements include a brand-new roof installed in 2026, along with extensive updates and improvements completed throughout the home. The interior offers a clean, bright, and inviting atmosphere with thoughtful upgrades that make the property feel refreshed from top to bottom. Conveniently located in Sterling Heights near shopping, dining, schools, parks, and major roadways. This is a great opportunity for buyers looking for a well-maintained home with many recent improvements already completed. Schedule your showing today!
For sale
$249,999
8961 Clinton River Rd, Sterling Heights, MI 48314
3beds
1,175sqft
Single Family Residence
Built in 1958
9,583 Square Feet Lot
$256,700 Zestimate®
$213/sqft
$-- HOA
What's special
- 3 days
- 316
- 45
Zillow last checked:
Listing updated:
Listed by:
Wahid Zaman 313-718-5955,
NPG Real Estate 248-819-3637
Source: Realcomp II,MLS#: 20261075909
Facts & features
Interior
Bedrooms & bathrooms
- Bedrooms: 3
- Bathrooms: 1
- Full bathrooms: 1
Bedroom
- Level: Entry
- Area: 132
- Dimensions: 12 X 11
Bedroom
- Level: Entry
- Area: 132
- Dimensions: 12 X 11
Bedroom
- Level: Entry
- Area: 132
- Dimensions: 12 X 11
Other
- Level: Entry
- Area: 54
- Dimensions: 9 X 6
Family room
- Level: Entry
- Area: 168
- Dimensions: 14 X 12
Kitchen
- Level: Entry
- Area: 132
- Dimensions: 12 X 11
Living room
- Level: Entry
- Area: 120
- Dimensions: 12 X 10
Heating
- Forced Air, Natural Gas
Features
- Has basement: No
- Has fireplace: No
Interior area
- Total interior livable area: 1,175 sqft
- Finished area above ground: 1,175
Property
Parking
- Total spaces: 1
- Parking features: One Car Garage, Detached
- Garage spaces: 1
Features
- Levels: One
- Stories: 1
- Entry location: GroundLevel
- Pool features: None
Lot
- Size: 9,583 Square Feet
Details
- Parcel number: 1003454002
- Special conditions: Agent Owned,Short Sale No
Construction
Type & style
- Home type: SingleFamily
- Architectural style: Ranch
- Property subtype: Single Family Residence
Materials
- Brick, Vinyl Siding
- Foundation: Slab
Condition
- New construction: No
- Year built: 1958
Utilities & green energy
- Sewer: Public Sewer
- Water: Public
Community & HOA
Community
- Subdivision: DRESDEN VILLAGE SUB
HOA
- Has HOA: No
Location
- Region: Sterling Heights
Financial & listing details
- Price per square foot: $213/sqft
- Tax assessed value: $56,439
- Annual tax amount: $2,219
- Date on market: 9/20/2026
- Cumulative days on market: 3 days
- Listing agreement: Exclusive Right To Sell
- Listing terms: Cash,Conventional,FHA
Estimated market value
$256,700
$234,000 - $277,000
$1,880/mo
Price history
| Date | Event | Price |
|---|---|---|
| 9/20/2026 | Listed for sale | $249,999+56.2%$213/sqft |
Source:  Realcomp II #20261075909 Report a problem Realcomp II #20261075909 Report a problem | ||
| 12/29/2025 | Sold | $160,091$136/sqft |
Source: Public Record Report a problem | ||
Public tax history
| Year | Property taxes | Tax assessment |
|---|---|---|
| 2026 | $2,219 +5.5% | $119,800 +2% |
| 2025 | $2,104 +5.6% | $117,500 +6.8% |
| 2024 | $1,992 +5.2% | $110,000 +11.9% |
| 2023 | $1,893 +2.1% | $98,300 +10.3% |
| 2022 | $1,854 | $89,100 +9.2% |
| 2021 | -- | $81,600 +6.1% |
| 2020 | -- | $76,900 +7.6% |
| 2019 | -- | $71,500 +13.5% |
| 2018 | $1,637 | $63,000 +4% |
| 2017 | -- | $60,600 |
| 2016 | -- | $60,600 +8.4% |
| 2015 | -- | $55,900 +28.8% |
| 2014 | -- | $43,400 |
| 2012 | -- | -- |
| 2009 | -- | -- |
| 2001 | $1,167 +3.3% | $40,700 +3% |
| 2000 | $1,130 | $39,500 |
Find assessor info on the county website
Monthly payment
Est. payment
Payment breakdown
Explore the cost of this home by adjusting the details. Changes won't be saved.Climate risks
Neighborhood: 48314
- $234,3003 bd1 ba1k sqft8951 Clinton River Rd, Sterling Heights, MI 48314Off Market
- $257,4003 bd1 ba1k sqft8971 Clinton River Rd, Sterling Heights, MI 48314Off Market
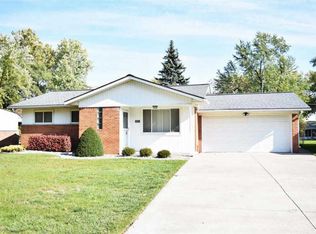
- $260,800-- bd1 ba1.4k sqft11030 Erdmann Rd, Sterling Heights, MI 48314Off Market
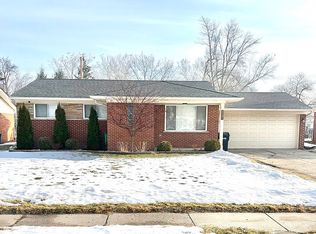
- $280,0003 bd2 ba1k sqft8981 Clinton River Rd, Sterling Heights, MI 48314Sold
Similar homes
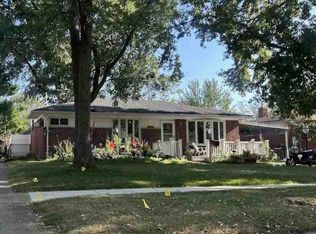
- $--3 bd1 ba1.2k sqft8774 Shannon Dr, Sterling Heights, MI 48314Auction
 ServiceLink Auction
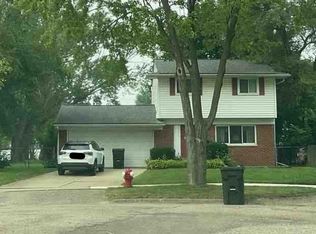
 - $--3 bd2 ba1.1k sqft43339 Ryer Ct, Sterling Heights, MI 48313Auction
 Xome
Xome - $--3 bd1 ba925 sqft12881 Docksin Dr, Sterling Heights, MI 48313Auction
 Auction.com 2
 - $--3 bd2 ba1.1k sqft14996 W Point Dr, Sterling Heights, MI 48313Auction
 Auction.com 2
 - $239,9003 bd2 ba1.4k sqft2535 Camel Dr, Sterling Heights, MI 48310For Sale
 MLS ID #50222035, Kathleen Collins Wozniak, W.C. Collins Realty. MiRealSource
 - $249,0003 bd1 ba1.4k sqft421 Channing St, Ferndale, MI 48220For Sale
 MLS ID #20261075311, Jim Shaffer, Good Company. Realcomp II
