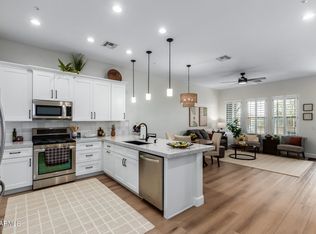
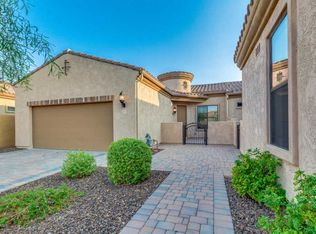
FULLY-FURNISHED turn-key home available in the award-winning gated Mountain Bridge-ENTRADA Community. This beautiful townhome was a seasonal getaway for the ORIGINAL owners and was barely lived in. This highly desirable open floorplan is great for hosting parties and for everyday living with a disappearing wall-of-glass that opens to a private south-facing yard. The HVAC was recently inspected and seller informed it is still in like-new condition due to rare usage. The kitchen boasts upgraded cabinets, a separate pantry and tasteful quartz counter tops with a gas stove. The flooring is oversized neutral tile that flows seamlessly throughout the home. The backyard patio offers year-round enjoyment, top-of-the-line turf, low maintenance landscaping, privacy and a great view of Brown MTN The extended garage provides extra storage space. The Entrada community has its own private heated pool and clubhouse with fitness center, social room and a pool table. The residents also have access to all the amenities of the greater Mountain Bridge Community that is award-winning for a reason. Luxury homes in dozens of unique gated neighborhoods. Tennis, basketball and pickleball courts, a soccer field, fitness center and community center with heated pool and spa. Mountain Bridge is within minutes of Usery Pass National Forest, Salt River and about a 15+ minute drive to Saguaro Lake. The community is very active with lots of events including art classes, happy hours, card games, golf and hiking groups, book club, live concerts, holiday events and a very popular annual car show. Located 8 minutes by car from tons of amenities including restaurants, movie theaters, golf courses, grocery stores and much, much more.
Sold for $580,000
$580,000
8961 E IVYGLEN Street, Mesa, AZ 85207
2beds
2baths
1,622sqft
Townhouse
Built in 2014
4,778 Square Feet Lot
$568,800 Zestimate®
$358/sqft
$2,323 Estimated rent
Home value
$568,800
$518,000 - $626,000
$2,323/mo
Zestimate® history
Owner options
List your home for rent
$2,323/mo
Rent Zestimate®
Find your next renter with Zillow Rental Manager. Plus, with online applications, you can quickly screen prospective tenants – for free.
$2,323/mo
Rent Zestimate®
Refinance and save
$3,946/mo
Est. payment
Refinancing to a lower rate could help reduce your monthly payments and save thousands over the life of the loan.
$3,946/mo
Est. payment
Explore your selling options
Work with a Zillow partner agent
Leverage their expertise and Zillow's premium Showcase listings to get your home seen by more buyers.
Get startedList with your own agent
Get your home in front of millions of buyers by listing it on Zillow.
Learn how to do itSell it yourself
Take full control of how buyers see your home on Zillow by listing For Sale by Owner (FSBO).
List your homeWhat's special
Open floorplanLow maintenance landscapingSeparate pantryDisappearing wall-of-glassPrivate south-facing yardTop-of-the-line turfBackyard patio
Zillow last checked:
Listing updated:
Listed by:
Braden W Fawcett 480-399-3395,
72SOLD,
Melinda Fawcett 480-244-3399,
72SOLD
Bought with:
Braden W Fawcett, SA669867000
72SOLD
Melinda Fawcett, SA686471000
72SOLD
Source: ARMLS,MLS#: 6811551
Facts & features
Interior
Bedrooms & bathrooms
- Bedrooms: 2
- Bathrooms: 2
Heating
- Natural Gas, Ceiling
Cooling
- Central Air, Ceiling Fan(s), Programmable Thmstat
Appliances
- Included: Gas Cooktop
Features
- High Speed Internet, Granite Counters, 9+ Flat Ceilings, No Interior Steps, Kitchen Island, Pantry, 2 Master Baths, Full Bth Master Bdrm, Separate Shwr & Tub
- Flooring: Carpet, Tile
- Windows: Double Pane Windows, Vinyl Frame
- Has basement: No
- Furnished: Yes
- Common walls with other units/homes: 1 Common Wall
Interior area
- Total structure area: 1,622
- Total interior livable area: 1,622 sqft
Property
Parking
- Total spaces: 2
- Parking features: Garage Door Opener, Extended Length Garage, Direct Access, Shared Driveway
- Garage spaces: 2
Features
- Stories: 1
- Patio & porch: Patio
- Pool features: None
- Spa features: None
- Fencing: Block,Wrought Iron
Lot
- Size: 4,778 Square Feet
- Features: Gravel/Stone Front, Gravel/Stone Back, Synthetic Grass Back, Auto Timer H2O Front, Auto Timer H2O Back
Details
- Parcel number: 21932548
- Special conditions: FIRPTA may apply
Construction
Type & style
- Home type: Townhouse
- Architectural style: Santa Barbara/Tuscan
- Property subtype: Townhouse
- Attached to another structure: Yes
Materials
- Stucco, Wood Frame, Painted
- Roof: Tile
Condition
- Year built: 2014
Details
- Builder name: Blandford
Utilities & green energy
- Sewer: Public Sewer
- Water: City Water
Community & HOA
Community
- Features: Pickleball, Gated, Community Spa, Community Spa Htd, Community Pool, Community Media Room, Tennis Court(s), Playground, Biking/Walking Path, Fitness Center
- Security: Fire Sprinkler System
- Subdivision: ENTRADA AT MOUNTAIN BRIDGE
HOA
- Has HOA: Yes
- Services included: Roof Repair, Insurance, Maintenance Grounds, Street Maint, Front Yard Maint, Roof Replacement, Maintenance Exterior
- HOA fee: $598 quarterly
- HOA name: Mountain Bridge
- HOA phone: 480-284-4510
- Second HOA fee: $638 quarterly
- Second HOA name: Entrada
- Second HOA phone: 480-284-4510
Location
- Region: Mesa
Financial & listing details
- Price per square foot: $358/sqft
- Tax assessed value: $459,600
- Annual tax amount: $2,810
- Date on market: 1/31/2025
- Cumulative days on market: 9 days
- Listing terms: Cash,Conventional,FHA,VA Loan
- Ownership: Fee Simple
Price history
| Date | Event | Price |
|---|---|---|
| 3/26/2025 | Sold | $580,000-1.5%$358/sqft |
Source:  ARMLS #6811551 Report a problem ARMLS #6811551 Report a problem | ||
| 2/10/2025 | Pending sale | $589,000$363/sqft |
Source: ARMLS #6811551 Report a problem | ||
| 1/31/2025 | Listed for sale | $589,000+116.6%$363/sqft |
Source: ARMLS #6811551 Report a problem | ||
| 3/12/2015 | Sold | $271,973$168/sqft |
Source: ARMLS #5156165 Report a problem | ||
Public tax history
| Year | Property taxes | Tax assessment |
|---|---|---|
| 2025 | $2,810 +0.5% | $45,960 -5.8% |
| 2024 | $2,796 -0.8% | $48,780 +87.9% |
| 2023 | $2,820 +1.6% | $25,965 -19.2% |
| 2022 | $2,774 +0.1% | $32,120 +11.5% |
| 2021 | $2,772 +7% | $28,800 +6.2% |
| 2020 | $2,589 +4.2% | $27,110 -0.5% |
| 2019 | $2,485 | $27,250 +1.2% |
| 2018 | $2,485 +3.1% | $26,920 -1.1% |
| 2017 | $2,411 +104.7% | $27,210 +12.1% |
| 2016 | $1,178 +66% | $24,280 +103.5% |
| 2015 | $710 | $11,930 +99.9% |
| 2014 | -- | $5,968 |
Find assessor info on the county website
Neighborhood: 85207
Nearby homes
- $465,0002 bd2 ba1.3k sqft8965 E Ivyglen St, Mesa, AZ 85207Sold
- $459,2002 bd2 ba1.3k sqft8957 E Ivyglen St, Mesa, AZ 85207Off Market
- $620,0003 bd2 ba1.8k sqft9001 E Ivyglen St, Mesa, AZ 85207Sold
- $548,1003 bd2 ba1.8k sqft8953 E Ivyglen St, Mesa, AZ 85207Off Market

- $542,100-- bd2 ba1.6k sqft9005 E Ivyglen St, Mesa, AZ 85207Off Market
- $463,8002 bd2 ba1.3k sqft8949 E Ivyglen St, Mesa, AZ 85207Off Market
- $615,0003 bd2 ba1.8k sqft1732 N Trowbridge, Mesa, AZ 85207Sold
- $464,9002 bd2 ba1.3k sqft9009 E Ivyglen St, Mesa, AZ 85207Off Market
Nearby schools
GreatSchools rating
- 9/10Zaharis Elementary SchoolGrades: PK-6Distance: 0.8 mi
- 5/10Fremont Junior High SchoolGrades: 7-8Distance: 2.8 mi
- 7/10Red Mountain High SchoolGrades: 9-12Distance: 2.3 mi
Schools provided by the listing agent
- Elementary: Zaharis Elementary
- Middle: Fremont Junior High School
- High: Red Mountain High School
- District: Mesa Unified District
Source: ARMLS. This data may not be complete. We recommend contacting the local school district to confirm school assignments for this home.
Get a cash offer in 3 minutes
Find out how much your home could sell for in as little as 3 minutes with a no-obligation cash offer.
Estimated market value
$568,800
Get a cash offer in 3 minutes
Find out how much your home could sell for in as little as 3 minutes with a no-obligation cash offer.
Estimated market value
$568,800
- Arizona
- Maricopa County
- Mesa
- 85207
- 8961 E IVYGLEN Street
Nearby cities
Nearby neighborhoods
Nearby zip codes
Other Mesa Topics
