Looking for space, a pool, and a newer home? This well-maintained 2018 home in the desirable Connerton community offers 4 bedrooms, 4 bathrooms, and over 3,100 sq ft of living space, along with a private screened-in pool and lanai perfect for enjoying Florida living year-round. Designed with a split floorplan, the home also includes a spacious upper-level suite and a 3-car tandem garage, offering both flexibility and functionality. As you enter, you'll find a versatile flex space to the left, perfect for a formal dining room, home office, or sitting/conversation area depending on your needs. Continuing through the foyer are two spacious bedrooms with bamboo flooring and a full bathroom. Further along you'll find a powder room, a large laundry room with a utility sink, and access to the garage. The main living areas feature ceramic tile flooring and open into a bright great room with triple windows overlooking the pool and lanai, creating a comfortable space for everyday living and entertaining. The open-concept layout connects the living area, dining space, and kitchen. The kitchen is both stylish and functional, offering granite countertops, a tile backsplash, shaker cabinets, a gas cooktop, a large island with breakfast bar seating, and a pantry. Sliding doors from the dining area lead directly to the screened-in pool and outdoor seating area, creating an easy indoor-outdoor flow. The primary suite at the rear of the home features dual closets with built-in organizers and a spacious bathroom with dual sinks, granite countertops, a garden tub, a large walk-in shower, and a private water closet. Upstairs, the fourth bedroom includes a large walk-in closet, full bathroom, and a versatile loft area, making it ideal as a private guest suite, teenager's retreat, or multigenerational living space. Additional features include solar panels that will be paid off by the seller at closing, allowing the new owner to enjoy the energy benefits without assuming any payments. The home also includes natural gas appliances, a water softener, rain gutters, and a spacious three-car tandem garage equipped with an electric vehicle charger, providing added convenience for EV owners. Built in 2018, the home has been well cared for by the current owners. Located in the amenity-rich Connerton community, residents enjoy resort-style pools, parks, walking trails, playgrounds, and community events, all while being conveniently close to shopping, dining, and major roadways. A major bonus is the upcoming Ridge Road extension, which will provide even faster access to the Suncoast Parkway, Tampa, Tampa International Airport, and the Gulf beaches—making this location not just comfortable, but increasingly convenient and connected, with the added benefit of being in an area supported by well-established infrastructure
Sold for $555,000
$555,000
8961 GARDEN PARTY DRIVE, LAND O LAKES, FL 34637
4beds
3,110sqft
Single Family Residence
Built in 2018
9,602 Square Feet Lot
$550,900 Zestimate®
$178/sqft
$4,243 Estimated rent
Home value
$550,900
$501,000 - $606,000
$4,243/mo
Zestimate® history
Owner options
List your home for rent
$4,243/mo
Rent Zestimate®
Find your next renter with Zillow Rental Manager. Plus, with online applications, you can quickly screen prospective tenants – for free.
$4,243/mo
Rent Zestimate®
Refinance and save
$3,939/mo
Est. payment
Refinancing to a lower rate could help reduce your monthly payments and save thousands over the life of the loan.
$3,939/mo
Est. payment
Explore your selling options
Work with a Zillow partner agent
Leverage their expertise and Zillow's premium Showcase listings to get your home seen by more buyers.
Get startedList with your own agent
Get your home in front of millions of buyers by listing it on Zillow.
Learn how to do itSell it yourself
Take full control of how buyers see your home on Zillow by listing For Sale by Owner (FSBO).
List your homeWhat's special
Granite countertopsVersatile flex spaceNatural gas appliancesSplit floorplanSpacious upper-level suiteCeramic tile flooringRain gutters
Zillow last checked:
Listing updated:
Listed by:
Erik Pacheco, PLLC 914-334-5980,
LPT REALTY, LLC. 877-366-2213
Bought with:
Johanna Navarro, 3381308
KING & ASSOCIATES REAL ESTATE LLC
Source: Stellar MLS,MLS#: TB8484273 Originating MLS: Suncoast Tampa
Originating MLS: Suncoast Tampa
Facts & features
Interior
Bedrooms & bathrooms
- Bedrooms: 4
- Bathrooms: 4
- Full bathrooms: 3
- 1/2 bathrooms: 1
Rooms
- Room types: Den/Library/Office, Dining Room, Loft
Primary bedroom
- Features: Walk-In Closet(s)
- Level: First
Bedroom 2
- Features: Built-in Closet
- Level: First
Bedroom 3
- Features: Built-in Closet
- Level: First
Bedroom 4
- Features: Walk-In Closet(s)
- Level: Second
Primary bathroom
- Level: First
Bathroom 2
- Features: Tub With Shower
- Level: First
Bathroom 3
- Level: First
Bathroom 4
- Features: Tub With Shower
- Level: Second
Den
- Level: First
Dining room
- Level: First
Kitchen
- Level: First
Living room
- Level: First
Loft
- Level: Second
Heating
- Electric
Cooling
- Central Air
Appliances
- Included: Dishwasher, Microwave, Refrigerator, Water Softener
- Laundry: Laundry Room
Features
- Ceiling Fan(s), Eating Space In Kitchen, Kitchen/Family Room Combo, Living Room/Dining Room Combo, Open Floorplan, Primary Bedroom Main Floor, Tray Ceiling(s), Walk-In Closet(s)
- Flooring: Bamboo, Carpet, Ceramic Tile
- Has fireplace: No
Interior area
- Total structure area: 3,110
- Total interior livable area: 3,110 sqft
Property
Parking
- Total spaces: 3
- Parking features: Garage - Attached
- Attached garage spaces: 3
Features
- Levels: Two
- Stories: 2
- Exterior features: Sidewalk
- Has private pool: Yes
- Pool features: In Ground, Screen Enclosure
- Has view: Yes
- View description: Pool
Lot
- Size: 9,602 Square Feet
- Features: Corner Lot
Details
- Parcel number: 1825230040001000090
- Zoning: MPUD
- Special conditions: None
Construction
Type & style
- Home type: SingleFamily
- Property subtype: Single Family Residence
Materials
- Block, Stucco
- Foundation: Slab
- Roof: Shingle
Condition
- New construction: No
- Year built: 2018
Details
- Builder name: MI Home
Utilities & green energy
- Electric: Photovoltaics Seller Owned
- Sewer: Public Sewer
- Water: Public
- Utilities for property: BB/HS Internet Available, Cable Available, Electricity Available, Natural Gas Available, Natural Gas Connected
Green energy
- Energy efficient items: Roof
- Energy generation: Solar
Community & HOA
Community
- Features: Clubhouse, Deed Restrictions, Dog Park, Fitness Center, Golf Carts OK, Park, Playground, Pool, Sidewalks, Tennis Court(s)
- Pet fee: $0 monthly
- Subdivision: CONNERTON VILLAGE 01 PRCL 101 & 102
HOA
- Has HOA: Yes
- Amenities included: Basketball Court, Clubhouse, Fitness Center, Park, Pickleball Court(s), Playground, Pool, Tennis Court(s), Trail(s)
- Services included: Community Pool, Pool Maintenance, Recreational Facilities, Trash
- HOA fee: $87 monthly
- HOA name: Loreall Jarrett
- HOA phone: 823-996-5800
Location
- Region: Land O Lakes
Financial & listing details
- Price per square foot: $178/sqft
- Tax assessed value: $502,738
- Annual tax amount: $8,399
- Date on market: 3/10/2026
- Cumulative days on market: 49 days
- Listing terms: Cash,Conventional,FHA,VA Loan
- Ownership: Fee Simple
- Total actual rent: 0
- Electric utility on property: Yes
- Road surface type: Asphalt
Price history
| Date | Event | Price |
|---|---|---|
| 6/8/2026 | Sold | $555,000-3.5%$178/sqft |
Source:  Stellar MLS #TB8484273 Report a problem Stellar MLS #TB8484273 Report a problem | ||
| 4/29/2026 | Pending sale | $575,000$185/sqft |
Source: Stellar MLS #TB8484273 Report a problem | ||
| 4/28/2026 | Listed for sale | $575,000$185/sqft |
Source: Stellar MLS #TB8484273 Report a problem | ||
| 4/28/2026 | Pending sale | $575,000$185/sqft |
Source: Stellar MLS #TB8484273 Report a problem | ||
| 3/10/2026 | Listed for sale | $575,000-9.9%$185/sqft |
Source: Stellar MLS #TB8484273 Report a problem | ||
| 5/21/2025 | Listing removed | $637,900$205/sqft |
Source: Stellar MLS #TB8356592 Report a problem | ||
| 4/23/2025 | Price change | $637,900-1.8%$205/sqft |
Source: Stellar MLS #TB8356592 Report a problem | ||
| 3/2/2025 | Listed for sale | $649,900-5.8%$209/sqft |
Source: Stellar MLS #TB8356592 Report a problem | ||
| 12/21/2024 | Listing removed | $690,000$222/sqft |
Source: Stellar MLS #U8248075 Report a problem | ||
| 11/7/2024 | Price change | $690,000-4%$222/sqft |
Source: Stellar MLS #U8248075 Report a problem | ||
| 10/11/2024 | Price change | $719,000-0.1%$231/sqft |
Source: Stellar MLS #U8248075 Report a problem | ||
| 9/3/2024 | Listed for sale | $719,500$231/sqft |
Source: Stellar MLS #U8248075 Report a problem | ||
| 8/14/2024 | Listing removed | -- |
Source: Stellar MLS #U8248075 Report a problem | ||
| 7/29/2024 | Price change | $719,500-2.8%$231/sqft |
Source: Stellar MLS #U8248075 Report a problem | ||
| 6/27/2024 | Listed for sale | $739,999+125.7%$238/sqft |
Source: Stellar MLS #U8248075 Report a problem | ||
| 3/23/2018 | Sold | $327,900$105/sqft |
Source: Public Record Report a problem | ||
Public tax history
| Year | Property taxes | Tax assessment |
|---|---|---|
| 2025 | $8,399 +3% | $395,900 +2.9% |
| 2024 | $8,156 +3.2% | $384,750 |
| 2023 | $7,903 +13.4% | $384,750 +9.8% |
| 2022 | $6,968 +2.3% | $350,340 +6.1% |
| 2021 | $6,814 +1% | $330,240 +1.4% |
| 2020 | $6,744 +2% | $325,680 +2.3% |
| 2019 | $6,609 | $318,366 +689.6% |
| 2018 | $6,609 +148.6% | $40,321 |
| 2017 | $2,658 +0.4% | $40,321 |
| 2016 | $2,647 +11% | $40,321 |
| 2015 | $2,386 +4.4% | $40,321 +33.1% |
| 2014 | $2,286 | $30,288 +26.8% |
| 2013 | -- | $23,888 +81.8% |
| 2012 | -- | $13,143 -16.7% |
| 2011 | -- | $15,783 -21.5% |
| 2010 | -- | $20,093 -58.5% |
| 2009 | -- | $48,464 -25.2% |
| 2008 | -- | $64,801 |
| 2007 | -- | $64,801 |
| 2006 | -- | $64,801 +322.3% |
| 2005 | -- | $15,344 |
Find assessor info on the county website
Neighborhood: Connerton Village
Nearby homes
- $530,0004 bd3 ba2.4k sqft8955 Garden Party Dr, Land O Lakes, FL 34637Sold

- $478,3003 bd3 ba2.4k sqft20430 Rose Cottage Way, Land O Lakes, FL 34637Off Market
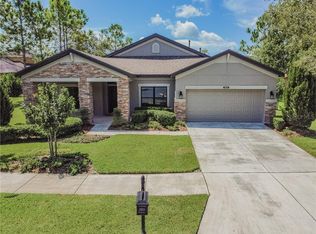
- $678,0004 bd4 ba3.1k sqft8947 Garden Party Dr, Land O Lakes, FL 34637Sold

- $473,1006 bd3 ba3k sqft8745 Little Bluestem Dr, Land O Lakes, FL 34637Sold
- $386,0004 bd2 ba1.8k sqft8767 Little Bluestem Dr, Land O Lakes, FL 34637Sold
- $441,4004 bd3 ba2.5k sqft8871 Little Bluestem Dr, Land O Lakes, FL 34637Off Market
- $367,8004 bd2 ba1.8k sqft8879 Little Bluestem Dr, Land O Lakes, FL 34637Off Market
- $588,3004 bd4 ba3.1k sqft8941 Garden Party Dr, Land O Lakes, FL 34637Off Market
Nearby schools
GreatSchools rating
- 6/10Connerton Elementary SchoolGrades: PK-5Distance: 1.4 mi
- 6/10Pine View Middle SchoolGrades: 6-8Distance: 4.8 mi
- 6/10Land O' Lakes High SchoolGrades: 9-12Distance: 1.9 mi
Schools provided by the listing agent
- Elementary: Connerton Elem
- Middle: Pine View Middle-PO
- High: Land O' Lakes High-PO
Source: Stellar MLS. This data may not be complete. We recommend contacting the local school district to confirm school assignments for this home.
Get a cash offer in 3 minutes
Find out how much your home could sell for in as little as 3 minutes with a no-obligation cash offer.
Estimated market value
$550,900
Get a cash offer in 3 minutes
Find out how much your home could sell for in as little as 3 minutes with a no-obligation cash offer.
Estimated market value
$550,900
- Florida
- Pasco County
- Land O Lakes
- 34637
- Connerton Village
- 8961 GARDEN PARTY DRIVE
Nearby cities
Nearby neighborhoods
Nearby zip codes
Other Land O Lakes Topics
