Skip main navigation
Off market
  • $702,400

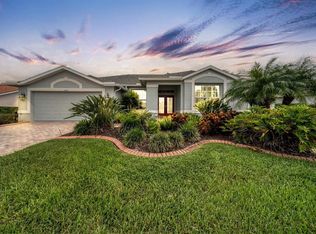
    8961 Grey Oaks Ave, Sarasota, FL 34238

    3beds
    1,944sqft
    Single Family Residence
    Built in 1994
    0.25 Acres Lot
    $702,400 Zestimate®
    $361/sqft
    $6,033 Estimated rent

    Home value

    $702,400

    $660,000 - $745,000

    $6,033/mo

    Zestimate® history
    Loading
    Loading...

    Owner options

    List your home for rent

    $6,033/mo

    Rent Zestimate®

    Find your next renter with Zillow Rental Manager. Plus, with online applications, you can quickly screen prospective tenants – for free.

    Learn more

    $6,033/mo

    Rent Zestimate®

    Refinance and save

    $4,890/mo

    Est. payment

    Refinancing to a lower rate could help reduce your monthly payments and save thousands over the life of the loan.

    See today's rates

    $4,890/mo

    Est. payment

    Explore your selling options

    Work with a Zillow partner agent

    Leverage their expertise and Zillow's premium Showcase listings to get your home seen by more buyers.

    Get started

    List with your own agent

    Get your home in front of millions of buyers by listing it on Zillow.

    Learn how to do it

    Sell it yourself

    Take full control of how buyers see your home on Zillow by listing For Sale by Owner (FSBO).

    List your home

    What's special

    This 1944 square foot single family home has 3 bedrooms and 2.0 bathrooms. This home is located at 8961 Grey Oaks Ave, Sarasota, FL 34238.

    This property is off market, which means it's not currently listed for sale or rent on Zillow. This may be different from what's available on other websites or public sources.

    Originating MLS: Sarasota - Manatee

    Facts & features

    Interior

    Bedrooms & bathrooms
    • Bedrooms: 3
    • Bathrooms: 2
    • Full bathrooms: 2
    Heating
    • central, Electric
    Cooling
    • Central
    Appliances
    • Included: Dishwasher, Dryer, Freezer, Garbage disposal, Microwave, Range / Oven, Refrigerator, Washer
    • Laundry: Laundry Room
    Features
    • Ceiling Fans(s), Eating Space In Kitchen, High Ceiling(s), Stone Counters, Walk-In Closet(s), Crown Molding, Thermostat, Living Room/Dining Room Combo, Built in Features, Window Treatments, Cathedral Ceiling(s), Vaulted Ceiling(s), Coffered Ceiling(s)
    • Flooring: Tile, Hardwood
    • Windows: Blinds, Shades, Window Treatments, Shutters
    • Has fireplace: No
    Interior area
    • Structure area source: Public Records
    • Total interior livable area: 1,944 sqft

    Property

    Parking
    • Total spaces: 2
    • Parking features: Garage, Open
    Accessibility
    • Accessibility features: Handicap Modified, Grip-Accessible Features, Accessible Approach with Ramp, Accessible Full Bath, Accessible Central Living Area, Accessible Closets, Accessible Bedroom, Accessible Doors, Accessible Entrance, Accessible Washer/Dryer
    Features
    • Levels: One
    • Patio & porch: Deck, Screened, Covered, Rear Porch, Enclosed
    • Exterior features: Stucco
    • Pool features: Gunite, Heated, In Ground, Screen Enclosure, Lighting, Deck
    • Has spa: Yes
    • Spa features: Heated, In Ground
    Lot
    • Size: 0.25 Acres
    • Features: Near Golf Course, On Golf Course, Near Marina
    Details
    • Parcel number: 0135040001
    • Zoning: PUD

    Construction

    Type & style
    • Home type: SingleFamily
    • Property subtype: Single Family Residence
    Materials
    • masonry
    • Foundation: Concrete
    • Roof: Tile
    Condition
    • Year built: 1994

    Utilities & green energy

    • Sewer: Public Sewer
    • Water: Public
    • Utilities for property: Electricity Connected, Cable Available, Public, Street Lights, Cable Connected, Fiber Optics, Sprinkler Meter, Water Connected

    Community & neighborhood

    Security
    • Security features: Smoke Detector(s), Security Gate, Gated Community
    Location
    • Region: Sarasota
    • Subdivision: STONEYBROOK GOLF & CNTRY CLUB

    HOA & financial

    HOA
    • Has HOA: Yes
    • HOA fee: $416 monthly
    • Services included: Community Pool, Recreational Facilities

    Other

    Other facts
    • Additional Parcels YN: 0
    • Additional Rooms: Attic, Bonus Room, Den/Library/Office, Media Room
    • Appliances: Dishwasher, Disposal, Range, Refrigerator, Exhaust Fan, Microwave, Washer, Dryer, Freezer, Ice Maker
    • Association Fee Frequency: Annually
    • Association Fee Requirement: Required
    • Attached Garage YN: 1
    • Available For Lease YN: 1
    • Community Features: Deed Restrictions, Gated Community, Pool, Fitness, Tennis Courts, Golf, Association Recreation - Owned
    • Construction Materials: Block, Stucco
    • Cooling: Central Air
    • Country: US
    • Building Area Source: Public Records
    • Disclosures: Seller Property Disclosure, Lead Paint, HOA/PUD/Condo Disclosure, Other
    • Exist Lse Tenant YN: 0
    • Fireplace YN: 0
    • Flood Zone Code: X
    • Flooring: Ceramic Tile, Engineered Hardwood
    • Foundation Details: Slab
    • Garage YN: 1
    • Heating: Central, Electric
    • DPRYN: 0
    • Exterior Features: Irrigation System, Rain Gutters, Sliding Doors, Hurricane Shutters
    • Interior Features: Ceiling Fans(s), Eating Space In Kitchen, High Ceiling(s), Stone Counters, Walk-In Closet(s), Crown Molding, Thermostat, Living Room/Dining Room Combo, Built in Features, Window Treatments, Cathedral Ceiling(s), Vaulted Ceiling(s), Coffered Ceiling(s)
    • Homestead YN: 0
    • Listing Service: Full Service
    • Major Change Type: Pending
    • Mls Status: Pending
    • New Construction YN: 0
    • Ownership: Fee Simple
    • Parking Features: Garage Door Opener, Driveway
    • Patio And Porch Features: Deck, Screened, Covered, Rear Porch, Enclosed
    • Pets Allowed: Yes, Number Limit
    • Total Acreage: 1/4 Acre to 21779 Sq. Ft.
    • Utilities: Electricity Connected, Cable Available, Public, Street Lights, Cable Connected, Fiber Optics, Sprinkler Meter, Water Connected
    • Previous Status: Active
    • Property Sub Type: Single Family Residence
    • Property Type: Residential
    • Security Features: Smoke Detector(s), Security Gate, Gated Community
    • Sewer: Public Sewer
    • Syndicate To: Homes.com, HomeSnap, Realtor.com, Zillow/Trulia
    • Water Access YN: 0
    • Water Extras YN: 0
    • Waterfront Feet Total: 0
    • Waterfront YN: 0
    • Water Source: Public
    • Accessibility Features: Handicap Modified, Grip-Accessible Features, Accessible Approach with Ramp, Accessible Full Bath, Accessible Central Living Area, Accessible Closets, Accessible Bedroom, Accessible Doors, Accessible Entrance, Accessible Washer/Dryer
    • Water View YN: 0
    • Window Features: Blinds, Shades, Window Treatments, Shutters
    • Laundry Features: Laundry Room
    • Lease Restrictions YN: 1
    • Number Of Pets: 2
    • Association Approval Required YN: 1
    • Association Fee Includes: Community Pool, Recreational Facilities
    • Pool Features: Gunite, Heated, In Ground, Screen Enclosure, Lighting, Deck
    • Pool Private YN: 1
    • Zoning: PUD
    • Roof: Tile
    • Room Count: 8
    • Levels: One
    • County Or Parish: Sarasota
    • List Agent AOR: Sarasota - Manatee
    • List AOR: Sarasota - Manatee
    • Spa Features: Heated, In Ground
    • Tax Year: 2019
    • Direction Faces: West
    • Public Survey Section: 35
    • Stories Total: 1
    • Furnished: Furnished Or Unfurnished
    • Lot Features: Near Golf Course, On Golf Course, Near Marina
    • Minimum Lease: 1 Month
    • MLS Area Major: 34238 - Sarasota/Sarasota Square
    • Other Fees Term: Annual
    • Max Pet Weight: 100
    • View: Golf Course
    • Garage Dimensions: 22X22
    • Num Timesper Year: 12
    • Year Built: 1994
    • Living Area: 1944.00
    • Building Area Total: 2629.00
    • Other Fees Amount: 140
    • Additional Lease Restrictions: Ask association
    • Approval Process: Ask Association
    • Subdivision Name: STONEYBROOK GOLF & CNTRY CLUB
    • Public Survey Range: 18E
    • Association Fee: 4994.00
    • Association Name: Grey Oaks Estates HOA/James Markel
    • Tax Annual Amount: 3894.05
    • Ownership: Fee Simple

    Price history

    DateEventPrice
    6/29/2020Sold$500,000-4.8%$257/sqft
    Source: Public Record Report a problem
    5/18/2020Pending sale$525,000$270/sqft
    Source: Michael Saunders & Company - Licensed Real Estate Broker #A4467096 Report a problem
    5/15/2020Listed for sale$525,000+14.2%$270/sqft
    Source: MICHAEL SAUNDERS & COMPANY #A4467096 Report a problem
    2/19/2019Sold$459,700-6.7%$236/sqft
    Source: Public Record Report a problem
    1/3/2019Pending sale$492,500$253/sqft
    Source: Michael Saunders & Company - Licensed Real Estate Broker #A4212460 Report a problem
    3/9/2018Listed for sale$492,500+53%$253/sqft
    Source: Michael Saunders & Company - Licensed Real Estate Broker #A4212460 Report a problem
    7/17/2003Sold$322,000+37.7%$166/sqft
    Source: Public Record Report a problem
    12/30/1994Sold$233,900$120/sqft
    Source: Public Record Report a problem

    Public tax history

    YearProperty taxesTax assessment
    2025$7,100 +4.3%$549,770 +10%
    2024$6,805 +6.6%$499,791 +10%
    2023$6,382 +3.7%$454,355 +10%
    2022$6,157 +22.2%$413,050 +10%
    2021$5,039 +1.6%$375,500 +3.7%
    2020$4,958 +27.3%$362,100 +14.2%
    2019$3,894 $316,943 +1.9%
    2018$3,894 +2.4%$311,033 +2.1%
    2017$3,802 -1%$304,636 -14.2%
    2016$3,840 $355,200 +7.3%
    2015$3,840 $331,000 +14.3%
    2014$3,840 +0.5%$289,600
    2013$3,822 -4.6%$289,600 -5.5%
    2012$4,007 -6.6%$306,300 -7.9%
    2011$4,289 -8.2%$332,600 -5.6%
    2010$4,674 +8.3%$352,200 +0.7%
    2009$4,317 $349,749 +0.1%
    2008$4,317 -12.2%$349,400 -9%
    2007$4,919 $384,078 +2.5%
    2006-- $374,710 +3%
    2005-- $363,796 +3%
    2004$5,213 +55.6%$353,200 +60.8%
    2003$3,350 +1.8%$219,662 +2.4%
    2002$3,292 +7.3%$214,514 +1.6%
    2001$3,069 +2.4%$211,136 +3%
    2000$2,998 $204,986

    Find assessor info on the county website

    Neighborhood: Palmer Ranch

    Nearby schools

    GreatSchools rating
    Schools provided by the listing agent
    • Elementary: Laurel Nokomis Elementary
    • Middle: Laurel Nokomis Middle
    • High: Venice Senior High

    Source: The MLS. This data may not be complete. We recommend contacting the local school district to confirm school assignments for this home.

    Get a cash offer in 3 minutes
    Find out how much your home could sell for in as little as 3 minutes with a no-obligation cash offer.
    Estimated market value
    $702,400
    Get a cash offer in 3 minutes
    Find out how much your home could sell for in as little as 3 minutes with a no-obligation cash offer.
    Estimated market value
    $702,400