Skip main navigation
Off market
  • $793,800

    8961 Kings Charter Dr, Mechanicsville, VA 23116

    4beds
    3,684sqft
    Detached
    Built in 1795
    1.29 Acres Lot
    $793,800 Zestimate®
    $215/sqft
    $3,938 Estimated rent

    Home value

    $793,800

    $754,000 - $833,000

    $3,938/mo

    Zestimate® history
    Loading
    Loading...

    Owner options

    List your home for rent

    $3,938/mo

    Rent Zestimate®

    Find your next renter with Zillow Rental Manager. Plus, with online applications, you can quickly screen prospective tenants – for free.

    Learn more

    $3,938/mo

    Rent Zestimate®

    Refinance and save

    $4,734/mo

    Est. payment

    Refinancing to a lower rate could help reduce your monthly payments and save thousands over the life of the loan.

    See today's rates

    $4,734/mo

    Est. payment

    Explore your selling options

    Work with a Zillow partner agent

    Leverage their expertise and Zillow's premium Showcase listings to get your home seen by more buyers.

    Get started

    List with your own agent

    Get your home in front of millions of buyers by listing it on Zillow.

    Learn how to do it

    Sell it yourself

    Take full control of how buyers see your home on Zillow by listing For Sale by Owner (FSBO).

    List your home

    What's special

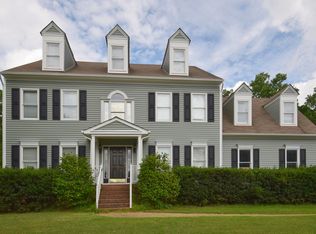
    Historical Plantation Home in Hanover. Built Circa 1795, historically known as the "Popeck House". Home has been featured in calendars & architectural publications. This gorgeous home has so much to offer beginning with the large country porch that is inviting & the breathtaking renovations that balance history with modern style. Formal living & dining room offer crown molding, wainscot, crystal chandeliers with ceiling medallions, & original brick fireplaces. A large gourmet eat-in kitchen includes a copper apron sink, granite counter tops, and a slate back splash. The home has been updated with ALL 200 year old heart pine flooring throughout. The second floor addition is spacious with master suite, skylights, a crystal chandelier, and a large added 300 sq ft DREAM closet! Master bath includes a claw foot tub, double vanity, and a 7+ ft tiled shower. Bedrooms are large and have tons of closet space throughout. The lovely grounds feature a newly painted picket fence, gazebo with a metal roof, and a wisteria covered trellis all situated on 1.30 acres. The community offers swimming pools, tennis courts, volleyball, clubhouse with gym, pond, bike trails & more all included! Come See!

    This property is not currently displayed as for sale or rent on Zillow. This may be different from what's on other websites or public sources.

    Facts & features

    Interior

    Bedrooms & bathrooms
    • Bedrooms: 4
    • Bathrooms: 4
    • Full bathrooms: 4
    Heating
    • Heat pump, Electric, Gas
    Cooling
    • Other
    Appliances
    • Included: Dishwasher, Refrigerator
    Features
    • Flooring: Tile, Hardwood
    • Attic: Walk-In
    • Has fireplace: Yes
    • Fireplace features: masonry
    Interior area
    • Total interior livable area: 3,684 sqft

    Property

    Parking
    • Parking features: Garage - Attached
    Features
    • Exterior features: Wood
    • Has spa: Yes
    • Has view: Yes
    • View description: Park
    Lot
    • Size: 1.29 Acres
    Details
    • Parcel number: 7797525324

    Construction

    Type & style
    • Home type: SingleFamily
    • Property subtype: Detached
    Materials
    • Wood
    • Foundation: Crawl/Raised
    • Roof: Composition
    Condition
    • Year built: 1795

    Utilities & green energy

    • Sewer: Public Sewer

    Community & HOA

    Location
    • Region: Mechanicsville

    Financial & listing details

    • Price per square foot: $215/sqft
    • Tax assessed value: $556,100
    • Annual tax amount: $4,504

    Price history

    DateEventPrice
    1/16/2018Sold$539,000-5.4%$146/sqft
    Source: CVRMLS #1737075 Report a problem
    10/21/2017Listed for sale$569,950+14.4%$155/sqft
    Source: Hometown Realty Services #1737075 Report a problem
    6/12/2014Sold$498,000-5.1%$135/sqft
    Source: CVRMLS #1405968 Report a problem
    4/15/2014Pending sale$525,000$143/sqft
    Source: Joyner Fine Properties #1405968 Report a problem
    3/8/2014Listed for sale$525,000$143/sqft
    Source: Joyner Fine Properties #1405968 Report a problem

    Public tax history

    YearProperty taxesTax assessment
    2025$4,504 +4%$556,100 +4%
    2024$4,330 +11.2%$534,600 +11.2%
    2023$3,895 -18.8%$480,900 -18.8%
    2022$4,798 $592,400 +6.5%
    2021-- $556,200 +6.1%
    2020$4,244 +18.8%$524,000
    2019$3,573 $524,000 +18.8%
    2018$3,573 $441,100
    2017$3,573 +6.6%$441,100 +6.6%
    2016$3,351 $413,700
    2015$3,351 +24%$413,700 +24%
    2014$2,702 $333,600
    2013$2,702 --
    2012$2,702 -11.6%--
    2011$3,055 --
    2010$3,055 --
    2009$3,055 --
    2008$3,055 --
    2007$3,055 +19.9%--
    2006$2,549 --
    2005$2,549 --
    2004-- --
    2003$2,302 --
    2002$2,302 --
    2001$2,302 --
    Find assessor info on the county website

    Neighborhood: 23116

    Nearby schools

    GreatSchools rating
    Schools provided by the listing agent
    • Elementary: Cool Spring
    • Middle: Chickahominy
    • High: Atlee

    Source: The MLS. This data may not be complete. We recommend contacting the local school district to confirm school assignments for this home.

    Get a cash offer in 3 minutes
    Find out how much your home could sell for in as little as 3 minutes with a no-obligation cash offer.
    Estimated market value
    $793,800
    Get a cash offer in 3 minutes
    Find out how much your home could sell for in as little as 3 minutes with a no-obligation cash offer.
    Estimated market value
    $793,800