Set on a beautifully sized 0.31-acre lot, this 2,474-square-foot home offers three bedrooms, two bathrooms, and a flexible bonus space that adapts effortlessly to your needswhether you envision a home office, playroom, or creative studio. Inside, warm hardwood floors flow through the living room, family room, dining room, and all bedrooms, creating a cohesive sense of ease from one space to the next. The kitchen invites gathering and conversation with its rich granite countertops, stainless appliances, gas cooktop, breakfast bar, and included refrigerator, making meal prep feel both simple and inspired. Both bathrooms have been updated with heated, lighted mirrors, adding a touch of spa-like comfort to daily routines. In the primary suite, relaxation comes naturally thanks to a spacious walk-in shower with dual shower heads, a jetted soaking tub, and two generous walk-in closets. But it's the backyard that truly sets this home aparta secluded outdoor haven designed for entertaining, unwinding, and enjoying the California weather year-round. A sparkling built-in pool and personal spa offer the perfect escape, while three covered patios create endless opportunities. New roof and hot water heater updated in 2025.
Closed
$750,000
8961 Van Gogh Cir, Fair Oaks, CA 95628
3beds
2,474sqft
Single Family Residence
Built in 1977
0.31 Acres Lot
$815,300 Zestimate®
$303/sqft
$3,069 Estimated rent
Home value
$815,300
$758,000 - $872,000
$3,069/mo
Zestimate® history
Owner options
List your home for rent
$3,069/mo
Rent Zestimate®
Find your next renter with Zillow Rental Manager. Plus, with online applications, you can quickly screen prospective tenants – for free.
$3,069/mo
Rent Zestimate®
Refinance and save
$5,034/mo
Est. payment
Refinancing to a lower rate could help reduce your monthly payments and save thousands over the life of the loan.
$5,034/mo
Est. payment
Explore your selling options
Work with a Zillow partner agent
Leverage their expertise and Zillow's premium Showcase listings to get your home seen by more buyers.
Get startedList with your own agent
Get your home in front of millions of buyers by listing it on Zillow.
Learn how to do itSell it yourself
Take full control of how buyers see your home on Zillow by listing For Sale by Owner (FSBO).
List your homeWhat's special
Sparkling built-in poolBreakfast barTwo generous walk-in closetsPrimary suiteFamily roomRich granite countertopsDining room
Zillow last checked:
Listing updated:
Listed by:
Tim Pantle DRE #01377493 916-834-6376,
Coldwell Banker Realty
Bought with:
Kate Tustin Klein, DRE #01352403
Capitol Crown Real Estate
Source: MetroList Services of CA,MLS#: 225147263Originating MLS: MetroList Services, Inc.
Facts & features
Interior
Bedrooms & bathrooms
- Bedrooms: 3
- Bathrooms: 2
- Full bathrooms: 2
Rooms
- Room types: Bonus Room, Dining Room, Family Room, Kitchen, Laundry, Living Room
Primary bedroom
- Features: Outside Access, Walk-In Closet(s)
Primary bathroom
- Features: Shower Stall(s), Double Vanity, Jetted Tub, Tile, Tub, Multiple Shower Heads, Window
Dining room
- Features: Dining/Living Combo
Kitchen
- Features: Granite Counters, Stone Counters, Kitchen/Family Combo
Heating
- Central, Fireplace(s)
Cooling
- Ceiling Fan(s), Central Air
Appliances
- Included: Gas Cooktop, Built-In Gas Range, Range Hood, Ice Maker, Dishwasher, Disposal, Microwave, Dryer, Washer
- Laundry: Laundry Room, Cabinets, Hookups Only, Inside, Inside Room
Features
- Flooring: Tile, Wood
- Number of fireplaces: 1
- Fireplace features: Brick, Family Room, Stone, Wood Burning, Gas Starter
Interior area
- Total structure area: 0
- Total interior livable area: 2,474 sqft
Property
Parking
- Total spaces: 2
- Parking features: Attached, RV Access/Parking, RV Possible, RV Storage, Garage Faces Front
- Attached garage spaces: 2
Features
- Exterior features: Fire Pit
- Has private pool: Yes
- Pool features: In Ground, Fenced, Gunite
- Has spa: Yes
- Spa features: Bath
- Fencing: Back Yard,Wood
Lot
- Size: 0.31 Acres
- Features: Auto Sprinkler F&R, Curb(s)/Gutter(s), Shape Regular, Landscape Back, Landscape Front, Low Maintenance
Details
- Additional structures: Shed(s), Storage
- Parcel number: 24802200180000
- Zoning: RD-3
- Special conditions: Trust
Construction
Type & style
- Home type: SingleFamily
- Architectural style: Ranch
- Property subtype: Single Family Residence
Materials
- Frame, Wood
- Foundation: Slab
- Roof: Composition
Condition
- Year built: 1977
Utilities & green energy
- Electric: 220 Volts in Laundry
- Sewer: Public Sewer
- Water: Meter on Site, Public
- Utilities for property: Public, Sewer Connected, Natural Gas Connected
Community & HOA
Location
- Region: Fair Oaks
Financial & listing details
- Price per square foot: $303/sqft
- Tax assessed value: $712,296
- Price range: $750K - $750K
- Date on market: 9/20/2026
- Road surface type: Asphalt
Price history
| Date | Event | Price |
|---|---|---|
| 2/24/2026 | Sold | $750,000-3.8%$303/sqft |
Source: MetroList Services of CA #225147263 Report a problem | ||
| 1/28/2026 | Pending sale | $780,000$315/sqft |
Source: MetroList Services of CA #225147263 Report a problem | ||
| 11/26/2025 | Listed for sale | $780,000+30.2%$315/sqft |
Source: MetroList Services of CA #225147263 Report a problem | ||
| 8/15/2017 | Listing removed | $599,000$242/sqft |
Source: Lyon Real Estate #17038997 Report a problem | ||
| 7/12/2017 | Price change | $599,000-4.2%$242/sqft |
Source: Lyon Real Estate #17038997 Report a problem | ||
| 6/30/2017 | Listed for sale | $625,000+26.3%$253/sqft |
Source: Lyon Real Estate #17038997 Report a problem | ||
| 4/14/2015 | Listing removed | $495,000$200/sqft |
Source: Keller Williams - Roseville #15013574 Report a problem | ||
| 3/24/2015 | Listed for sale | $495,000+3.1%$200/sqft |
Source: Keller Williams Report a problem | ||
| 8/24/2004 | Sold | $480,000$194/sqft |
Source: MetroList Services of CA #40053630 Report a problem | ||
Public tax history
| Year | Property taxes | Tax assessment |
|---|---|---|
| 2026 | -- | $712,296 +2% |
| 2025 | $8,402 +0.8% | $698,330 +2% |
| 2024 | $8,337 +3% | $684,638 +2% |
| 2023 | $8,093 +0.4% | $671,215 +2% |
| 2022 | $8,062 +2% | $658,055 +2% |
| 2021 | $7,905 +1.5% | $645,153 +1% |
| 2020 | $7,791 +2.6% | $638,539 +2% |
| 2019 | $7,593 +2.3% | $626,020 +2% |
| 2018 | $7,425 +8.2% | $613,746 +9.2% |
| 2017 | $6,863 +12.3% | $561,996 +7% |
| 2016 | $6,110 +6.5% | $525,230 +4% |
| 2015 | $5,737 | $505,030 +2% |
| 2014 | $5,737 | $495,127 +17% |
| 2013 | -- | $423,186 +8% |
| 2012 | -- | $391,839 -5% |
| 2011 | -- | $412,463 -2.5% |
| 2010 | -- | $422,989 -20.4% |
| 2008 | -- | $531,663 +2% |
| 2007 | -- | $521,240 +2% |
| 2006 | -- | $511,020 +6.5% |
| 2005 | -- | $480,000 +136.4% |
| 2004 | -- | $203,078 +1.9% |
| 2003 | -- | $199,357 +2% |
| 2002 | -- | $195,449 +2% |
| 2001 | -- | $191,618 +2% |
| 2000 | -- | $187,862 |
Find assessor info on the county website
Neighborhood: 95628
Nearby homes
- $754,5003 bd3 ba2.3k sqft8967 Van Gogh Cir, Fair Oaks, CA 95628Off Market
- $780,3003 bd2 ba2.1k sqft8955 Van Gogh Cir, Fair Oaks, CA 95628Off Market
- $737,8004 bd2 ba2.6k sqft8937 Van Gogh Cir, Fair Oaks, CA 95628Off Market
- $701,6004 bd2 ba2k sqft8909 Van Gogh Cir, Fair Oaks, CA 95628Off Market
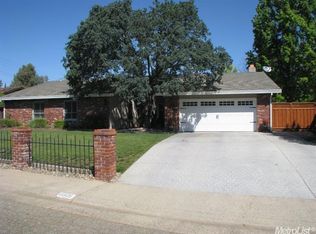
- $711,6004 bd2 ba2.6k sqft8901 Van Gogh Cir, Fair Oaks, CA 95628Off Market
- $682,6003 bd3 ba2.4k sqft8962 Van Gogh Cir, Fair Oaks, CA 95628Off Market
- $652,1003 bd2 ba2k sqft8956 Van Gogh Cir, Fair Oaks, CA 95628Off Market
- $653,3003 bd2 ba2.2k sqft8968 Van Gogh Cir, Fair Oaks, CA 95628Off Market
Nearby schools
GreatSchools rating
- 8/10Twin Lakes Elementary SchoolGrades: K-6Distance: 1.9 mi
- 5/10Andrew Carnegie Middle SchoolGrades: 6-8Distance: 1.9 mi
- 8/10Bella Vista High SchoolGrades: 9-12Distance: 2 mi
Get a cash offer in 3 minutes
Find out how much your home could sell for in as little as 3 minutes with a no-obligation cash offer.
Estimated market value
$815,300
Get a cash offer in 3 minutes
Find out how much your home could sell for in as little as 3 minutes with a no-obligation cash offer.
Estimated market value
$815,300
- California
- Sacramento County
- Fair Oaks
- 95628
- 8961 Van Gogh Cir
