Skip main navigation
Sold
  • Price Unknown

    8961 W Sanderling Dr, Wasilla, AK 99623

    5beds
    2,084sqft
    Single Family Residence
    Built in 1999
    1.84 Acres Lot
    $458,500 Zestimate®
    $--/sqft
    $3,053 Estimated rent

    Home value

    $458,500

    $417,000 - $504,000

    $3,053/mo

    Zestimate® history
    Loading
    Loading...

    Owner options

    List your home for rent

    $3,053/mo

    Rent Zestimate®

    Find your next renter with Zillow Rental Manager. Plus, with online applications, you can quickly screen prospective tenants – for free.

    Learn more

    $3,053/mo

    Rent Zestimate®

    Refinance and save

    Refinancing to a lower rate could help reduce your monthly payments and save thousands over the life of the loan.

    See today's rates

    Explore your selling options

    Work with a Zillow partner agent

    Leverage their expertise and Zillow's premium Showcase listings to get your home seen by more buyers.

    Get started

    List with your own agent

    Get your home in front of millions of buyers by listing it on Zillow.

    Learn how to do it

    Sell it yourself

    Take full control of how buyers see your home on Zillow by listing For Sale by Owner (FSBO).

    List your home

    What's special

    Soaring vaulted ceilingsFour additional bedroomsEstablished perennialsUsb and usb-c outlets
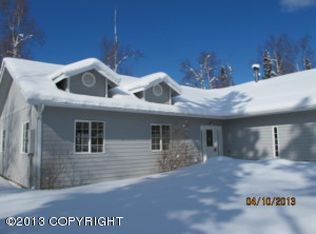
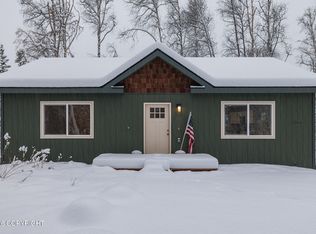
    Imagine coming home to wide-open space, quiet surroundings, and a home that simply works for the way you live. This beautifully designed ranch-style home welcomes you with soaring vaulted ceilings and an open kitchen, living, and dining area that feels both expansive and warm--the kind of space where laughter carries, holidays are hosted with ease, and everyday moments feel just a little morespecial. At the end of the day, retreat to the primary suite, privately tucked away on its own side of the home, a peaceful haven to unwind and recharge. On the opposite wing, four additional bedrooms offer flexibility for family, guests, or home offices, each thoughtfully equipped with USB and USB-C outlets to support modern living. For Alaskans, space isn't just a luxury, it's a necessity-and the attached 1,152-square-foot garage delivers in a big way. With room for vehicles, tools, gear, and all your favorite Alaskan toys, this garage is more than parking, it's a workshop, storage hub, cold storage and launching point for every adventure, all under one roof and out of the elements. Step outside and feel the calm of the land around you. The 1.84-acre lot backs up to tranquil wetlands, offering privacy, natural beauty, and a daily reminder to slow down. Mature lilac, apple, cherry, and plum trees, along with established perennials, bring seasonal color and life to the property. With a gas line ready for effortless grilling this home is set up to help you enjoy every season to its fullest. Inside, warmth and comfort are always close at hand. A natural gas boiler installed in 2019 provides efficient heating, while the wood-burning stove adds a cozy glow on cold winter nights, perfect for offsetting heating costs and creating that unmistakable feeling of home. A circular driveway offers generous parking for guests, trailers, or toys, and the quiet neighborhood location keeps you feeling tucked away while still being just minutes from schools and everyday conveniences. This is more than a house, it's a place to build memories, embrace Alaska living, and truly feel at home.

    Zillow last checked:

    Listing updated:

    Listed by:

    Andrea Roehl,

    Jack White Real Estate Mat Su

    Bought with:

    Unity Home Group

    EXP Realty, LLC Anchorage

    Source: AKMLS,MLS#: 26-619MLS Logo

    Facts & features

    Interior

    Bedrooms & bathrooms
    • Bedrooms: 5
    • Bathrooms: 3
    • Full bathrooms: 2
    • 1/2 bathrooms: 1
    Heating
    • Baseboard, Natural Gas, Wood Stove
    Features
    • Ceiling Fan(s), Soaking Tub, Vaulted Ceiling(s), Storage
    • Flooring: Carpet, Luxury Vinyl, Tile
    • Has basement: No
    • Has fireplace: Yes
    • Fireplace features: Wood Burning Stove
    • Common walls with other units/homes: No Common Walls
    Interior area
    • Total structure area: 2,084
    • Total interior livable area: 2,084 sqft

    Property

    Parking
    • Total spaces: 2
    • Parking features: Circular Driveway, RV Access/Parking, Attached, No Carport
    • Attached garage spaces: 2
    • Has uncovered spaces: Yes
    Features
    • Exterior features: Private Yard
    • Waterfront features: None, No Access
    Lot
    • Size: 1.84 Acres
    • Features: Landscaped, Poultry Allowed, Road Service Area
    Details
    • Parcel number: 2831B04L002
    • Zoning: UNZ
    • Zoning description: Not Zoned-all MSB but Palmer/Wasilla/Houston

    Construction

    Type & style
    • Home type: SingleFamily
    • Architectural style: Ranch
    • Property subtype: Single Family Residence
    Materials
    • Frame, Wood Siding
    • Foundation: Concrete Perimeter
    • Roof: Shingle
    Condition
    • New construction: No
    • Year built: 1999
    • Major remodel year: 2019

    Utilities & green energy

    • Sewer: Septic Tank

    Community & HOA

    Location
    • Region: Wasilla

    Financial & listing details

    • Tax assessed value: $407,100
    • Annual tax amount: $5,209
    • Date on market: 1/23/2026

    Price history

    DateEventPrice
    4/30/2026Sold--
    Source: AKMLS #26-619 Report a problem
    3/15/2026Pending sale$459,000$220/sqft
    Source: AKMLS #26-619 Report a problem
    3/9/2026Price change$459,000-1.1%$220/sqft
    Source: AKMLS #26-619 Report a problem
    2/27/2026Listed for sale$464,000$223/sqft
    Source: AKMLS #26-619 Report a problem
    1/29/2026Pending sale$464,000$223/sqft
    Source: AKMLS #26-619 Report a problem
    1/23/2026Listed for sale$464,000-2.1%$223/sqft
    Source: AKMLS #26-619 Report a problem
    12/3/2025Listing removed$474,000$227/sqft
    Source: AKMLS #25-12253 Report a problem
    11/17/2025Price change$474,000-1%$227/sqft
    Source: AKMLS #25-12253 Report a problem
    10/13/2025Price change$479,000-2%$230/sqft
    Source: AKMLS #25-12253 Report a problem
    10/4/2025Listed for sale$489,000$235/sqft
    Source: AKMLS #25-12253 Report a problem
    9/17/2013Sold--
    Source: AKMLS #13-4527 Report a problem
    8/10/2011Sold--
    Source: Public Record Report a problem
    10/10/2002Sold--
    Source: AKMLS #02-907080 Report a problem

    Public tax history

    YearProperty taxesTax assessment
    2025$5,210 +1.4%$407,100 +4.4%
    2024$5,137 +6.8%$389,900 +4.4%
    2023$4,809 +1.9%$373,300 +10.5%
    2022$4,719 +3.2%$337,800 +14.1%
    2021$4,573 +2.6%$296,100 +5.6%
    2020$4,458 +4.1%$280,300 +4.9%
    2019$4,283 +0.7%$267,200 +0.1%
    2018$4,255 +16.7%$266,800 +2.1%
    2017$3,648 $261,300 +1.6%
    2016$3,648 $257,300 +3.5%
    2015$3,648 $248,700 +0.9%
    2014$3,648 $246,600 +3.3%
    2013-- $238,700 +0.7%
    2012-- $237,100 -7.6%
    2011-- $256,500 +1%
    2010-- $254,000 +0%
    2009-- $253,900 -2.6%
    2008-- $260,800
    2007-- $260,800 +7.6%
    2006-- $242,300 +11%
    2005-- $218,200 +7.9%
    2004-- $202,200 +10.2%
    2003-- $183,500 +3.5%
    2002-- $177,300 +21.6%
    2001-- $145,800 -2.7%
    2000-- $149,900
    Find assessor info on the county website

    Neighborhood: Knik-Fairview

    Nearby schools

    GreatSchools rating
    Schools provided by the listing agent
    • Elementary: Dena'ina
    • Middle: Redington Jr/Sr
    • High: Redington Jr/Sr

    Source: AKMLS. This data may not be complete. We recommend contacting the local school district to confirm school assignments for this home.

    Sell for more on Zillow
    Get a Zillow Showcase℠ listing at no additional cost and you could sell for .
    $458,500
    2% more
    +$9,170
    With Zillow Showcase(estimated)
    $467,670