Skip main navigation
Off market
  • $463,500

    8962 Dry Creek Loop #12A, Anchorage, AK 99502

    3beds
    1,684sqft
    Townhouse
    Built in 2014
    -- sqft lot
    $463,500 Zestimate®
    $275/sqft
    $3,003 Estimated rent

    Home value

    $463,500

    $440,000 - $487,000

    $3,003/mo

    Zestimate® history
    Loading
    Loading...

    Owner options

    List your home for rent

    $3,003/mo

    Rent Zestimate®

    Find your next renter with Zillow Rental Manager. Plus, with online applications, you can quickly screen prospective tenants – for free.

    Learn more

    $3,003/mo

    Rent Zestimate®

    Refinance and save

    $3,315/mo

    Est. payment

    Refinancing to a lower rate could help reduce your monthly payments and save thousands over the life of the loan.

    See today's rates

    $3,315/mo

    Est. payment

    Explore your selling options

    Work with a Zillow partner agent

    Leverage their expertise and Zillow's premium Showcase listings to get your home seen by more buyers.

    Get started

    List with your own agent

    Get your home in front of millions of buyers by listing it on Zillow.

    Learn how to do it

    Sell it yourself

    Take full control of how buyers see your home on Zillow by listing For Sale by Owner (FSBO).

    List your home

    What's special

    Nice sized pantryStorage closetsWalk-in closetsClose to kincaid parkGreat-room floor planDimond blvdGas fireplace

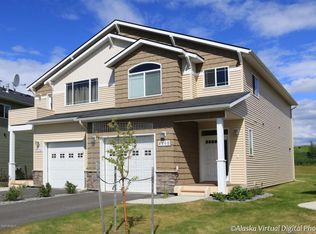
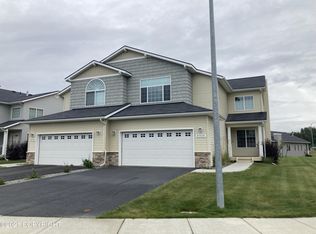
    Sonoma Glen Sub.'' Kenwood II'' plan built in 2014 has great-room floor plan on 2nd level with large primary bedroom/walk-in closet. Kitchen with nice sized pantry, living area with gas fireplace and deck for enjoying evening sun. Entry level has 2 bedrooms with walk-in closets, bath, laundry and storage closets. Children's park across the street, close to Kincaid Park, airport and Dimond Blvd.

    This property is off market, which means it's not currently listed for sale or rent on Zillow. This may be different from what's available on other websites or public sources.
    Zillow last checked:

    Listing updated:

    Listed by:

    Valerie Whitmore,

    RE/MAX Dynamic Properties

    Bought with:

    Michelle Webb

    RE/MAX Dynamic Properties

    Source: AKMLS,MLS#: 23-4773MLS Logo

    Facts & features

    Interior

    Bedrooms & bathrooms
    • Bedrooms: 3
    • Bathrooms: 2
    • Full bathrooms: 2
    Heating
    • Forced Air
    Appliances
    • Included: Dishwasher, Disposal, Gas Cooktop, Range/Oven, Refrigerator
    • Laundry: Washer &/Or Dryer Hookup
    Features
    • BR/BA on Main Level, BR/BA Primary on Main Level, Ceiling Fan(s), Pantry, Vaulted Ceiling(s)
    • Flooring: Carpet, Laminate
    • Windows: Window Coverings
    • Has basement: No
    • Has fireplace: Yes
    • Fireplace features: Gas
    • Common walls with other units/homes: End Unit
    Interior area
    • Total structure area: 1,684
    • Total interior livable area: 1,684 sqft

    Property

    Parking
    • Total spaces: 1
    • Parking features: Paved, Attached, No Carport
    • Attached garage spaces: 1
    • Has uncovered spaces: Yes
    Features
    • Patio & porch: Deck/Patio
    • Has view: Yes
    • View description: Partial
    • Waterfront features: No Access, None
    Lot
    • Features: Covenant/Restriction, Fire Service Area, City Lot, Landscaped, Views
    • Topography: Level,Sloping
    Details
    • Parcel number: 0112912401201
    • Zoning: PC
    • Zoning description: Planned Community

    Construction

    Type & style
    • Home type: Townhouse
    • Property subtype: Townhouse
    • Attached to another structure: Yes
    Materials
    • Wood Frame - 2x6, Vinyl Siding
    • Foundation: Block
    • Roof: Asphalt,Composition,Shingle
    Condition
    • New construction: No
    • Year built: 2014
    Details
    • Builder name: Peterson

    Utilities & green energy

    • Sewer: Public Sewer
    • Water: Public
    • Utilities for property: Electric

    Community & HOA

    HOA
    • Has HOA: Yes
    • Services included: Maintenance Structure, Maintenance Grounds, Insurance, Trash, Sewer, Water
    • HOA fee: $307 monthly
    Location
    • Region: Anchorage

    Financial & listing details

    • Price per square foot: $275/sqft
    • Tax assessed value: $444,100
    • Annual tax amount: $7,012
    • Date on market: 5/9/2023
    • Road surface type: Paved

    Price history

    DateEventPrice
    7/12/2023Sold--
    Source: AKMLS #23-4773 Report a problem
    6/8/2023Pending sale$384,900$229/sqft
    Source: AKMLS #23-4773 Report a problem
    6/6/2023Listed for sale$384,900$229/sqft
    Source: AKMLS #23-4773 Report a problem
    5/21/2023Pending sale$384,900$229/sqft
    Source: AKMLS #23-4773 Report a problem
    5/9/2023Listed for sale$384,900$229/sqft
    Source: AKMLS #23-4773 Report a problem
    2/3/2015Sold--
    Source: AKMLS #14-10284 Report a problem

    Public tax history

    YearProperty taxesTax assessment
    2025$7,012 +7.9%$444,100 +10.3%
    2024$6,500 -0.7%$402,600 +4.8%
    2023$6,545 +9.8%$384,300 +8.6%
    2022$5,960 $353,900 -2.1%
    2021-- $361,600 +6.6%
    2020-- $339,200 -1.1%
    2019-- $343,100
    2018-- $343,100 +4.3%
    2017-- $329,000 +6.3%
    2016-- $309,500 -3%
    2015-- $319,200
    Find assessor info on the county website

    Neighborhood: Sand Lake

    Nearby schools

    GreatSchools rating
    Schools provided by the listing agent
    • Elementary: Kincaid
    • Middle: Mears
    • High: Dimond

    Source: AKMLS. This data may not be complete. We recommend contacting the local school district to confirm school assignments for this home.

    Get pre-qualified for a loan
    At Zillow Home Loans, we can pre-qualify you in as little as 5 minutes with no impact to your credit score.

    An equal housing lender. NMLS #10287.

    Sell for more on Zillow
    Get a Zillow Showcase℠ listing at no additional cost and you could sell for .
    $463,500
    2% more
    +$9,270
    With Zillow Showcase(estimated)
    $472,770