This 3-bedroom, 2.5-bathroom townhome has been beautifully UPDATED and move-in ready! The Upgrades are not common to this community & include an updated CUSTOM glass master shower, unique to this unit, a remodeled 1/2 powder room, granite counters-kitchen, hardwoods on the 1st and 2nd floor (NO carpets in home), new light fixtures, new hot water tank, all door handles and hinges have been upgraded (Black) and the home has been completely repainted. The home has a spacious open-concept feeling. The Living room has been Wired for Surround Sound Speakers. Upstairs, there are generously sized bedrooms with a walk in closet and vaulted ceilings in the master room. The Home backs up to the woods for added privacy and has a patio for outdoor grilling. The attached garage has plenty of added storage and is finished. This home is as functional as it is beautiful. Walking distance to Blakeney shopping center and restaurants. Schedule your tour today!
Closed
$427,000
8962 Kirkley View Ct #94, Charlotte, NC 28277
3beds
1,774sqft
Townhouse
Built in 2005
0.05 Acres Lot
$429,500 Zestimate®
$241/sqft
$2,357 Estimated rent
Home value
$429,500
$395,000 - $468,000
$2,357/mo
Zestimate® history
Owner options
List your home for rent
$2,357/mo
Rent Zestimate®
Find your next renter with Zillow Rental Manager. Plus, with online applications, you can quickly screen prospective tenants – for free.
$2,357/mo
Rent Zestimate®
Refinance and save
$2,895/mo
Est. payment
Refinancing to a lower rate could help reduce your monthly payments and save thousands over the life of the loan.
$2,895/mo
Est. payment
Explore your selling options
Work with a Zillow partner agent
Leverage their expertise and Zillow's premium Showcase listings to get your home seen by more buyers.
Get startedList with your own agent
Get your home in front of millions of buyers by listing it on Zillow.
Learn how to do itSell it yourself
Take full control of how buyers see your home on Zillow by listing For Sale by Owner (FSBO).
List your homeWhat's special
Zillow last checked:
Listing updated:
Listed by:
Joe Cipriani Jcipriani@Cipriani-Associates.com,
ERA Live Moore
Bought with:
Henry Zolotaryov
America's Elite Realty, Inc
Source: Canopy MLS as distributed by MLS GRID,MLS#: 4209757
Facts & features
Interior
Bedrooms & bathrooms
- Bedrooms: 3
- Bathrooms: 3
- Full bathrooms: 2
- 1/2 bathrooms: 1
Primary bedroom
- Features: En Suite Bathroom, Garden Tub, Vaulted Ceiling(s)
- Level: Upper
- Area: 198.28 Square Feet
- Dimensions: 13' 9" X 14' 5"
Living room
- Features: Open Floorplan
- Level: Main
- Area: 280.24 Square Feet
- Dimensions: 15' 6" X 18' 1"
Heating
- Forced Air
Cooling
- Central Air
Appliances
- Included: Convection Oven, Dishwasher, Disposal, Electric Range, ENERGY STAR Qualified Freezer, Exhaust Fan, Freezer, Gas Water Heater, Microwave, Refrigerator with Ice Maker, Warming Drawer
- Laundry: Electric Dryer Hookup, Gas Dryer Hookup, Laundry Room, Upper Level
Features
- Flooring: Laminate, Wood
- Doors: Sliding Doors
- Has basement: No
- Fireplace features: Gas, Living Room
Interior area
- Total structure area: 1,774
- Total interior livable area: 1,774 sqft
- Finished area above ground: 1,774
- Finished area below ground: 0
Property
Parking
- Total spaces: 4
- Parking features: Driveway, Attached Garage, Garage Door Opener, Garage Faces Front, Keypad Entry, Garage on Main Level
- Attached garage spaces: 2
- Uncovered spaces: 2
Accessibility
- Accessibility features: Lever Door Handles, Swing In Door(s)
Features
- Levels: Two
- Stories: 2
- Entry location: Main
- Patio & porch: Patio
- Fencing: Fenced,Partial
Lot
- Size: 0.05 Acres
- Features: Cul-De-Sac, Private, Wooded
Details
- Parcel number: 22940359
- Zoning: R
- Special conditions: Standard
Construction
Type & style
- Home type: Townhouse
- Property subtype: Townhouse
Materials
- Brick Partial, Vinyl
- Foundation: Slab
- Roof: Shingle
Condition
- New construction: No
- Year built: 2005
Utilities & green energy
- Sewer: Public Sewer
- Water: City
- Utilities for property: Cable Available, Electricity Connected, Wired Internet Available
Community & HOA
Community
- Security: Carbon Monoxide Detector(s), Security System, Smoke Detector(s)
- Subdivision: Blakeney Preserve
HOA
- Has HOA: Yes
- HOA fee: $309 monthly
- HOA name: CSI Community Management
- HOA phone: 704-892-1660
Location
- Region: Charlotte
Financial & listing details
- Price per square foot: $241/sqft
- Tax assessed value: $393,000
- Date on market: 1/2/2025
- Cumulative days on market: 89 days
- Electric utility on property: Yes
- Road surface type: Concrete, Paved
Price history
| Date | Event | Price |
|---|---|---|
| 3/7/2025 | Sold | $427,000-0.5%$241/sqft |
Source:  Canopy MLS as distributed by MLS GRID #4209757 Report a problem Canopy MLS as distributed by MLS GRID #4209757 Report a problem | ||
| 1/2/2025 | Listed for sale | $429,000-0.2%$242/sqft |
Source: Canopy MLS as distributed by MLS GRID #4209757 Report a problem | ||
| 11/22/2024 | Listing removed | $430,000-1.4%$242/sqft |
Source: Canopy MLS as distributed by MLS GRID #4183840 Report a problem | ||
| 11/8/2024 | Price change | $436,000-0.2%$246/sqft |
Source: Canopy MLS as distributed by MLS GRID #4183840 Report a problem | ||
| 10/5/2024 | Price change | $437,000-1.1%$246/sqft |
Source: Canopy MLS as distributed by MLS GRID #4183840 Report a problem | ||
| 9/21/2024 | Price change | $442,000-1.1%$249/sqft |
Source: Canopy MLS as distributed by MLS GRID #4183840 Report a problem | ||
| 9/20/2024 | Listed for sale | $447,000$252/sqft |
Source: Canopy MLS as distributed by MLS GRID #4183840 Report a problem | ||
Public tax history
Tax history is unavailable.
Neighborhood: Provincetowne
Nearby homes
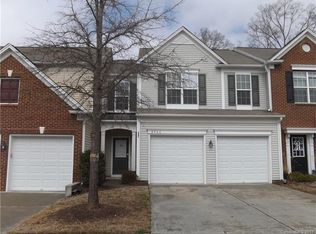
- $440,6003 bd2 ba1.8k sqft8966 Kirkley View Ct, Charlotte, NC 28277Off Market
- $469,7003 bd2 ba1.8k sqft8958 Kirkley View Ct, Charlotte, NC 28277Off Market

- $434,9003 bd2 ba1.7k sqft8970 Kirkley View Ct, Charlotte, NC 28277Off Market
- $435,4003 bd3 ba1.8k sqft8974 Kirkley View Ct, Charlotte, NC 28277Off Market
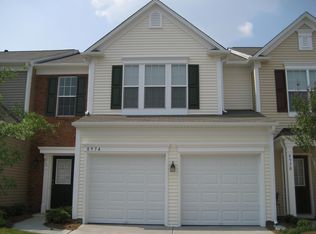
- $444,0003 bd3 ba1.7k sqft8978 Kirkley View Ct, Charlotte, NC 28277Off Market
- $437,9003 bd2 ba1.8k sqft8963 Kirkley View Ct, Charlotte, NC 28277Off Market
- $447,5003 bd2 ba1.8k sqft10217 Blakeney Preserve Dr, Charlotte, NC 28277Off Market
- $434,4003 bd2 ba1.7k sqft8967 Kirkley View Ct, Charlotte, NC 28277Off Market
Nearby schools
GreatSchools rating
- 10/10Knights View Elementary SchoolGrades: PK-4Distance: 1.1 mi
- 10/10Community House MiddleGrades: 6-8Distance: 0.9 mi
- 9/10Ardrey Kell HighGrades: 9-12Distance: 1 mi
Schools provided by the listing agent
- Elementary: Hawk Ridge
- Middle: Community House
- High: Ardrey Kell
Source: Canopy MLS as distributed by MLS GRID. This data may not be complete. We recommend contacting the local school district to confirm school assignments for this home.
Get a cash offer in 3 minutes
Find out how much your home could sell for in as little as 3 minutes with a no-obligation cash offer.
Estimated market value
$429,500
Get a cash offer in 3 minutes
Find out how much your home could sell for in as little as 3 minutes with a no-obligation cash offer.
Estimated market value
$429,500
- North Carolina
- Mecklenburg County
- Charlotte
- 28277
- Provincetowne
- 8962 Kirkley View Ct Unit 94
Nearby cities
Nearby neighborhoods
Nearby zip codes
Other Charlotte Topics
