Skip main navigation
Off market
  • $865,200

    8962 Kittiwake St, Littleton, CO 80126

    4beds
    3baths
    3,800sqft
    SingleFamily
    Built in 1997
    8,015 Square Feet Lot
    $865,200 Zestimate®
    $228/sqft
    $4,010 Estimated rent

    Home value

    $865,200

    $805,000 - $926,000

    $4,010/mo

    Zestimate® history
    Loading
    Loading...

    Owner options

    List your home for rent

    $4,010/mo

    Rent Zestimate®

    Find your next renter with Zillow Rental Manager. Plus, with online applications, you can quickly screen prospective tenants – for free.

    Learn more

    $4,010/mo

    Rent Zestimate®

    Refinance and save

    $5,059/mo

    Est. payment

    Refinancing to a lower rate could help reduce your monthly payments and save thousands over the life of the loan.

    See today's rates

    $5,059/mo

    Est. payment

    Explore your selling options

    Work with a Zillow partner agent

    Leverage their expertise and Zillow's premium Showcase listings to get your home seen by more buyers.

    Get started

    List with your own agent

    Get your home in front of millions of buyers by listing it on Zillow.

    Learn how to do it

    Sell it yourself

    Take full control of how buyers see your home on Zillow by listing For Sale by Owner (FSBO).

    List your home

    What's special

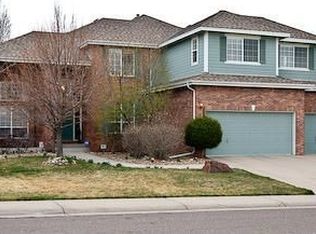
    Semi-Custom, Executive Home, 4 bedrooms, 3.5 baths, loft/office approximately 3,000+ square feet. Built by Dorian Homes in 1997. The home has a 1,700 square foot basement. Approximately 50% of the basement is finished and features a large recreation room, plantation shutters, bedroom with large walk-in closet and a full bath. Special features and upgrades include: cherry wood flooring throughout the main floor, main floor master with large walk-in closet and an elegant 5-piece master bath with a large soak tub. Formal Dining Room and Living room. Large Family room with fireplace. Gourmet kitchen with high quality slab granite countertops and custom "almond distressed finish" cabinetry. Newer stainless steel cook-top, dishwasher and microwave/oven combination. Nook area has bay windows. Formal dining room has custom faux "bronzed" ceiling. Two bedrooms on the upper level share a jack-and-jill bath with double vanities. One of the upper bedrooms is larger than most master bedrooms. There is a bridge from the loft to the secondary bedrooms. The home has a 3-car garage and a rear fenced yard with a large patio. The home faces west so the patio area has shade in the afternoon. Renter responsible for gas, electric, water and yard mainteance. No pets allowed.

    This property is off market, which means it's not currently listed for sale or rent on Zillow. This may be different from what's available on other websites or public sources.

    Facts & features

    Interior

    Bedrooms & bathrooms
    • Bedrooms: 4
    • Bathrooms: 3.5
    Heating
    • Forced air
    Cooling
    • Other
    Appliances
    • Included: Dishwasher, Garbage disposal, Range / Oven, Refrigerator
    Features
    • Flooring: Hardwood
    • Basement: Unfinished
    • Has fireplace: Yes
    Interior area
    • Total interior livable area: 3,800 sqft

    Property

    Parking
    • Parking features: Garage - Detached
    Features
    • Exterior features: Other
    Lot
    • Size: 8,015 Square Feet
    Details
    • Parcel number: 223106303017

    Construction

    Type & style
    • Home type: SingleFamily
    Materials
    • Frame
    • Roof: Composition
    Condition
    • Year built: 1997

    Community & HOA

    HOA
    • Has HOA: Yes
    • HOA fee: $17 monthly
    Location
    • Region: Littleton

    Financial & listing details

    • Price per square foot: $228/sqft
    • Tax assessed value: $897,295
    • Annual tax amount: $5,507

    Price history

    DateEventPrice
    2/24/2021Listing removed--
    Source: Owner Report a problem
    9/29/2020Listing removed$3,000$1/sqft
    Source: Owner Report a problem
    9/12/2020Listed for rent$3,000+13.2%$1/sqft
    Source: Owner Report a problem
    10/31/2018Listing removed$2,650$1/sqft
    Source: Shad Smith Report a problem
    10/25/2018Listed for rent$2,650$1/sqft
    Source: Shad Smith Report a problem
    3/25/1999Sold$325,000-1%$86/sqft
    Source: Public Record Report a problem
    3/27/1997Sold$328,189$86/sqft
    Source: Public Record Report a problem

    Public tax history

    YearProperty taxesTax assessment
    2025$5,507 -0.9%$56,080 -0.8%
    2024$5,558 +32%$56,560 -1%
    2023$4,212 -3.7%$57,110 +37.5%
    2022$4,374 $41,540 -2.8%
    2021-- $42,730 +6.3%
    2020$4,129 +18.3%$40,190
    2019$3,491 -7.1%$40,190 +11.7%
    2018$3,759 +7.9%$35,980
    2017$3,484 +98.3%$35,980 +1.1%
    2016$1,757 -1.8%$35,590
    2015$1,788 +13.1%$35,590 +17.1%
    2014$1,581 $30,390
    2013-- $30,390 -2.1%
    2012-- $31,050
    2011-- $31,050 -12.6%
    2010-- $35,530 +6.9%
    2009$3,338 $33,250
    2008-- $33,250 -0.2%
    2007-- $33,330
    2006$3,311 +10%$33,330 +8.8%
    2004$3,011 +2.7%$30,640 -0.3%
    2003$2,932 $30,740
    2002-- $30,740 +12.9%
    2001$2,682 -2.2%$27,230 +0%
    2000$2,742 $27,225
    Find assessor info on the county website

    Neighborhood: 80126

    Nearby schools

    GreatSchools rating
    Get a cash offer in 3 minutes
    Find out how much your home could sell for in as little as 3 minutes with a no-obligation cash offer.
    Estimated market value
    $865,200
    Get a cash offer in 3 minutes
    Find out how much your home could sell for in as little as 3 minutes with a no-obligation cash offer.
    Estimated market value
    $865,200