Skip main navigation
Sold for $565,000
  • $565,000

    8962 Larose Court, Parker, CO 80134

    3beds
    2,752sqft
    Duplex
    Built in 2022
    3,006 Square Feet Lot
    $564,800 Zestimate®
    $205/sqft
    $3,397 Estimated rent

    Home value

    $564,800

    $537,000 - $593,000

    $3,397/mo

    Zestimate® history
    Loading
    Loading...

    Owner options

    List your home for rent

    $3,397/mo

    Rent Zestimate®

    Find your next renter with Zillow Rental Manager. Plus, with online applications, you can quickly screen prospective tenants – for free.

    Learn more

    $3,397/mo

    Rent Zestimate®

    Refinance and save

    $3,432/mo

    Est. payment

    Refinancing to a lower rate could help reduce your monthly payments and save thousands over the life of the loan.

    See today's rates

    $3,432/mo

    Est. payment

    Explore your selling options

    Work with a Zillow partner agent

    Leverage their expertise and Zillow's premium Showcase listings to get your home seen by more buyers.

    Get started

    List with your own agent

    Get your home in front of millions of buyers by listing it on Zillow.

    Learn how to do it

    Sell it yourself

    Take full control of how buyers see your home on Zillow by listing For Sale by Owner (FSBO).

    List your home

    What's special

    Fenced yardPrimary suiteOpen main floorStainless steel appliancesQuartz countersUpdated kitchenAmple cabinetry
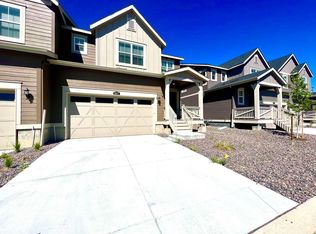
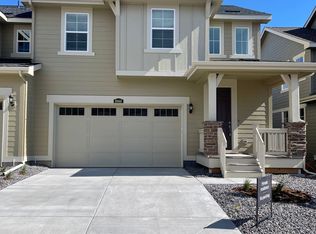
    Welcome to 8962 Larose Court in Parker’s established Dove Village neighborhood, featuring 3 beds, 3 baths, and a 2-car attached garage. Enter into an open main floor with an updated kitchen boasting quartz counters, stainless steel appliances, and ample cabinetry flowing effortlessly into the living and dining areas. Plantation shutters throughout the main level add timeless style and privacy, while seamless access to the covered deck and fenced yard makes this space ideal for grilling, outdoor dining, and gardening. Landscaped with artificial turf for easy maintenance. Newer luxury vinyl plank flooring extends through key living spaces for a clean, cohesive feel. Upstairs includes a primary suite and secondary bedrooms with easy access to full baths. Laundry is conveniently located upstairs.The unfinished garden level basement provides significant expansion potential for a rec room, home office, or workout space. Conveniently located near E-470, this home offers easy access to everyday essentials and top destinations. Costco, Trader Joe’s, Whole Foods and Parker Adventist Hospital are all just minutes away, while Park Meadows Mall is approximately a 10-minute drive and Denver International Airport is about 30 minutes away. Several nearby eateries and coffee shops, including a Starbucks just 0.5 miles away, add to the convenience. Outdoor enthusiasts will appreciate the close proximity to the Cherry Creek Trail network and local parks. Located in the Douglas County Re-1 School District near Pine Lane Elementary, Sierra Middle, and Chaparral High School. Major commuter routes including Parker Road, C-470, E-470, and I-25 provide direct access to the Denver Tech Center, Meridian Business Park, and the greater Denver metro area. Home includes MLS photos and floor plan for buyers to explore online. Ideally positioned for buyers seeking turnkey living with flexible space, outdoor enjoyment, neighborhood amenities, and convenient access throughout the metro area.

    Zillow last checked:

    Listing updated:

    Listed by:

    Christy Shaffer 303-768-9200 Shaffer.christy@gmail.com,

    Keller Williams Real Estate LLC

    Bought with:

    Julie Bloch Burton, 100026270

    Celladora Real Estate

    Source: REcolorado as distributed by MLS GRID,MLS#: 4287515MLS Logo

    Facts & features

    Interior

    Bedrooms & bathrooms
    • Bedrooms: 3
    • Bathrooms: 3
    • Full bathrooms: 2
    • 1/2 bathrooms: 1
    • Main level bathrooms: 1
    Bedroom
    • Features: Primary Suite
    • Level: Upper
    Bedroom
    • Level: Upper
    Bedroom
    • Level: Upper
    Bathroom
    • Features: En Suite Bathroom
    • Level: Upper
    Bathroom
    • Level: Upper
    Bathroom
    • Level: Main
    Dining room
    • Level: Main
    Family room
    • Level: Main
    Kitchen
    • Level: Main
    Laundry
    • Level: Upper
    Heating
    • Forced Air, Natural Gas
    Cooling
    • Central Air
    Appliances
    • Included: Dishwasher, Disposal, Dryer, Gas Water Heater, Microwave, Oven, Range, Refrigerator, Self Cleaning Oven, Washer
    • Laundry: In Unit
    Features
    • Ceiling Fan(s), Kitchen Island, Quartz Counters, Smoke Free, Walk-In Closet(s)
    • Flooring: Carpet, Vinyl, Wood
    • Windows: Double Pane Windows, Window Coverings
    • Basement: Bath/Stubbed,Daylight,Interior Entry,Unfinished
    • Common walls with other units/homes: End Unit,1 Common Wall
    Interior area
    • Total structure area: 2,752
    • Total interior livable area: 2,752 sqft
    • Finished area above ground: 1,906
    • Finished area below ground: 0

    Property

    Parking
    • Total spaces: 2
    • Parking features: Concrete, Dry Walled
    • Attached garage spaces: 2
    Features
    • Levels: Two
    • Stories: 2
    • Entry location: Exterior Access
    • Patio & porch: Covered, Deck, Front Porch
    • Exterior features: Balcony, Private Yard
    • Fencing: Full
    Lot
    • Size: 3,006 Square Feet
    • Features: Corner Lot, Landscaped
    Details
    • Parcel number: R0613855
    • Special conditions: Standard

    Construction

    Type & style
    • Home type: SingleFamily
    • Architectural style: Contemporary
    • Property subtype: Duplex
    • Attached to another structure: Yes
    Materials
    • Brick, Frame, Wood Siding
    • Foundation: Concrete Perimeter, Slab
    • Roof: Composition
    Condition
    • Year built: 2022

    Utilities & green energy

    • Electric: 110V, 220 Volts
    • Sewer: Public Sewer
    • Water: Public
    • Utilities for property: Cable Available, Electricity Connected, Internet Access (Wired), Natural Gas Connected, Phone Available

    Community & HOA

    Community
    • Security: Carbon Monoxide Detector(s), Smoke Detector(s)
    • Subdivision: Cottonwood Highlands
    HOA
    • Has HOA: Yes
    • Amenities included: Park, Playground, Trail(s)
    • Services included: Recycling, Snow Removal, Trash
    • HOA fee: $94 monthly
    • HOA name: MSI HOA Dove Village Paired Home Community
    • HOA phone: 303-420-4433
    Location
    • Region: Parker

    Financial & listing details

    • Price per square foot: $205/sqft
    • Tax assessed value: $538,749
    • Annual tax amount: $4,741
    • Date on market: 1/31/2026
    • Listing terms: Cash,Conventional,FHA,VA Loan
    • Exclusions: Seller's Personal Property.
    • Ownership: Individual
    • Electric utility on property: Yes
    • Road surface type: Paved

    Price history

    DateEventPrice
    6/29/2026Sold$565,000-1.7%$205/sqft
    Source: REcolorado as distributed by MLS GRID #4287515 Report a problem
    5/18/2026Pending sale$575,000$209/sqft
    Source: REcolorado as distributed by MLS GRID #4287515 Report a problem
    5/3/2026Price change$575,000-2.5%$209/sqft
    Source: REcolorado as distributed by MLS GRID #4287515 Report a problem
    3/25/2026Price change$590,000-1.5%$214/sqft
    Source: REcolorado as distributed by MLS GRID #4287515 Report a problem
    1/31/2026Listed for sale$599,000+4.2%$218/sqft
    Source: REcolorado as distributed by MLS GRID #4287515 Report a problem
    12/7/2022Sold$575,000$209/sqft
    Source: Public Record Report a problem

    Public tax history

    YearProperty taxesTax assessment
    2025$4,741 -6.6%$33,670 -4.7%
    2024$5,078 +133.2%$35,320 -1%
    2023$2,177 +47.8%$35,660 +156.2%
    2022$1,473 $13,920 +50%
    2021-- $9,280
    Find assessor info on the county website

    Neighborhood: 80134

    Nearby schools

    GreatSchools rating
    Schools provided by the listing agent
    • Elementary: Pine Lane Prim/Inter
    • Middle: Sierra
    • High: Chaparral
    • District: Douglas RE-1

    Source: REcolorado as distributed by MLS GRID. This data may not be complete. We recommend contacting the local school district to confirm school assignments for this home.

    Get a cash offer in 3 minutes
    Find out how much your home could sell for in as little as 3 minutes with a no-obligation cash offer.
    Estimated market value
    $564,800
    Get a cash offer in 3 minutes
    Find out how much your home could sell for in as little as 3 minutes with a no-obligation cash offer.
    Estimated market value
    $564,800