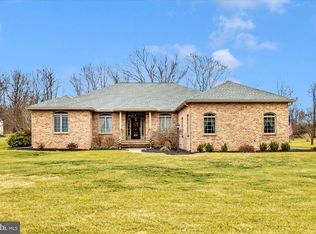
LOOKING FOR SPACE...and plenty of it! Check out this amazing home situated on a beautiful 1.35 acre cul-de-sac lot in sought after Byers Meadows. This beautiful home offers 5,594 finished square feet which includes 4-5 bedrooms and 4 full baths. Built in 2001 with an addition added in 2021, this house consists of primary bedroom with full bath and walk-in closet, 2 additional bedrooms, 2nd full bath, a sitting room, plus a stunning great room (kitchen, living and dining areas combined) which features cathedral ceiling with 2 skylights and a gorgeous 12X4 granite island with barstools, stainless steel appliances, waterproof engineered wood flooring and a side-load 2-car garage. The added suite includes a second fully equipped granite kitchen, a large family room with cathedral ceiling and waterproof engineered wood flooring, a 2nd primary bedroom with 2 walk-in closets and stunning full bath with walk-in shower, soaking tub and double vanity. This suite which was added in 2021 includes a private main entrance and garage access. Steps from the main level lead to a 52x12 BONUS ROOM with luxury vinyl plank flooring and 2 mini-split heating and cooling units. This bonus space is a blank slate for however you choose to utilize it. Two sets of sliding glass doors open to a 36x17 Trex deck with hot tub. The large rear yard provides plenty of room for gardening and recreation, and there are 2 storage sheds. If all of this isn't enough, there's a full walk out lower level with a huge recreation room with luxury vinyl plank flooring, a den/office with closet, and the 4th full bath. Also on lower level are 2 utility rooms and large storage room. Other notable features include the radon remediation system and external generator with propane backup, architectural shingled roof installed in 2021, two HVAC systems and two main level laundries. Williamsport schools, quick access to commuter routes. Come see this gem...the possibilities are endless!
Sold for $655,000
$655,000
8962 Light St, Williamsport, MD 21795
4beds
5,594sqft
Single Family Residence
Built in 2001
1.35 Acres Lot
$657,600 Zestimate®
$117/sqft
$4,652 Estimated rent
Home value
$657,600
$572,000 - $756,000
$4,652/mo
Zestimate® history
Owner options
List your home for rent
$4,652/mo
Rent Zestimate®
Find your next renter with Zillow Rental Manager. Plus, with online applications, you can quickly screen prospective tenants – for free.
$4,652/mo
Rent Zestimate®
Refinance and save
$4,116/mo
Est. payment
Refinancing to a lower rate could help reduce your monthly payments and save thousands over the life of the loan.
$4,116/mo
Est. payment
Explore your selling options
Work with a Zillow partner agent
Leverage their expertise and Zillow's premium Showcase listings to get your home seen by more buyers.
Get startedList with your own agent
Get your home in front of millions of buyers by listing it on Zillow.
Learn how to do itSell it yourself
Take full control of how buyers see your home on Zillow by listing For Sale by Owner (FSBO).
List your homeWhat's special
Zillow last checked:
Listing updated:
Listed by:
Laurel Walker 301-667-8673,
The Glocker Group Realty Results
Bought with:
Susan Peterson, 650607
The Glocker Group Realty Results
Source: Bright MLS,MLS#: MDWA2026644
Facts & features
Interior
Bedrooms & bathrooms
- Bedrooms: 4
- Bathrooms: 4
- Full bathrooms: 4
- Main level bathrooms: 3
- Main level bedrooms: 4
Rooms
- Room types: Primary Bedroom, Sitting Room, Bedroom 3, Bedroom 4, Kitchen, Den, Foyer, Great Room, In-Law/auPair/Suite, Recreation Room, Storage Room, Utility Room, Bathroom 1, Bathroom 2, Bonus Room, Primary Bathroom
Primary bedroom
- Features: Ceiling Fan(s), Flooring - Carpet, Walk-In Closet(s), Window Treatments
- Level: Main
- Area: 414 Square Feet
- Dimensions: 18 x 23
Primary bedroom
- Features: Ceiling Fan(s), Flooring - Carpet, Walk-In Closet(s), Window Treatments
- Level: Main
- Area: 208 Square Feet
- Dimensions: 16 x 13
Bedroom 3
- Features: Flooring - Carpet
- Level: Main
- Area: 110 Square Feet
- Dimensions: 10 x 11
Bedroom 4
- Features: Flooring - Carpet
- Level: Main
- Area: 150 Square Feet
- Dimensions: 10 x 15
Primary bathroom
- Features: Granite Counters, Flooring - Luxury Vinyl Plank
- Level: Main
Primary bathroom
- Features: Countertop(s) - Solid Surface, Flooring - Luxury Vinyl Plank
- Level: Main
Bathroom 1
- Features: Flooring - Luxury Vinyl Plank
- Level: Lower
Bathroom 2
- Features: Flooring - Luxury Vinyl Plank
- Level: Main
Bonus room
- Features: Cathedral/Vaulted Ceiling, Flooring - Engineered Wood
- Level: Upper
- Area: 624 Square Feet
- Dimensions: 52 x 12
Den
- Features: Flooring - Luxury Vinyl Plank
- Level: Lower
- Area: 132 Square Feet
- Dimensions: 11 x 12
Foyer
- Features: Flooring - Engineered Wood
- Level: Main
- Area: 180 Square Feet
- Dimensions: 12 x 15
Great room
- Features: Ceiling Fan(s), Flooring - Engineered Wood, Recessed Lighting, Cathedral/Vaulted Ceiling
- Level: Main
- Area: 432 Square Feet
- Dimensions: 18 x 24
Great room
- Features: Cathedral/Vaulted Ceiling, Ceiling Fan(s), Granite Counters, Dining Area, Flooring - Engineered Wood, Kitchen Island, Recessed Lighting, Pantry, Skylight(s)
- Level: Main
- Area: 806 Square Feet
- Dimensions: 31 x 26
Other
- Level: Main
Kitchen
- Features: Granite Counters, Flooring - Engineered Wood, Kitchen - Electric Cooking, Recessed Lighting, Pantry
- Level: Main
- Area: 120 Square Feet
- Dimensions: 10 x 12
Recreation room
- Features: Flooring - Luxury Vinyl Plank, Recessed Lighting
- Level: Lower
- Area: 663 Square Feet
- Dimensions: 39 x 17
Sitting room
- Features: Ceiling Fan(s), Cathedral/Vaulted Ceiling, Flooring - Engineered Wood, Lighting - Ceiling
- Level: Main
- Area: 180 Square Feet
- Dimensions: 15 x 12
Storage room
- Features: Flooring - Concrete
- Level: Lower
Utility room
- Features: Flooring - Concrete
- Level: Lower
Utility room
- Features: Flooring - Concrete
- Level: Lower
Heating
- Heat Pump, Zoned, Electric
Cooling
- Ceiling Fan(s), Central Air, Ductless, Heat Pump, Multi Units, Electric
Appliances
- Included: Microwave, Built-In Range, Dishwasher, Disposal, Exhaust Fan, Extra Refrigerator/Freezer, Ice Maker, Oven/Range - Electric, Refrigerator, Stainless Steel Appliance(s), Water Conditioner - Owned, Water Heater, Water Treat System, Electric Water Heater
- Laundry: Main Level, Hookup, Has Laundry
Features
- 2nd Kitchen, Additional Stairway, Soaking Tub, Bathroom - Tub Shower, Bathroom - Walk-In Shower, Ceiling Fan(s), Combination Kitchen/Living, Entry Level Bedroom, Eat-in Kitchen, Kitchen Island, Primary Bath(s), Recessed Lighting, Upgraded Countertops, Walk-In Closet(s), Pantry, Family Room Off Kitchen, Cathedral Ceiling(s), Dry Wall, Vaulted Ceiling(s)
- Flooring: Engineered Wood, Luxury Vinyl, Carpet, Wood
- Doors: Sliding Glass, Insulated
- Windows: Double Pane Windows, Insulated Windows, Palladian, Screens, Skylight(s), Sliding, Window Treatments
- Basement: Connecting Stairway,Partial,Heated,Interior Entry,Exterior Entry,Concrete,Partially Finished,Rear Entrance,Space For Rooms,Sump Pump,Walk-Out Access,Windows
- Has fireplace: No
Interior area
- Total structure area: 5,594
- Total interior livable area: 5,594 sqft
- Finished area above ground: 4,689
- Finished area below ground: 905
Property
Parking
- Total spaces: 11
- Parking features: Storage, Garage Faces Side, Garage Faces Front, Garage Door Opener, Inside Entrance, Oversized, Asphalt, Driveway, Attached
- Attached garage spaces: 3
- Uncovered spaces: 8
Accessibility
- Accessibility features: Other
Features
- Levels: Two
- Stories: 2
- Patio & porch: Deck
- Pool features: None
- Has spa: Yes
- Spa features: Hot Tub
Lot
- Size: 1.35 Acres
- Features: Backs to Trees, Front Yard, Level, Rear Yard, SideYard(s), Rural
Details
- Additional structures: Above Grade, Below Grade
- Parcel number: 2220012048
- Zoning: A(R)
- Special conditions: Standard
Construction
Type & style
- Home type: SingleFamily
- Architectural style: Ranch/Rambler
- Property subtype: Single Family Residence
Materials
- Brick, Vinyl Siding
- Foundation: Block, Passive Radon Mitigation
- Roof: Architectural Shingle
Condition
- Excellent
- New construction: No
- Year built: 2001
- Major remodel year: 2021
Utilities & green energy
- Electric: 200+ Amp Service
- Sewer: On Site Septic
- Water: Well
- Utilities for property: Cable Connected, Phone Available, Propane, Underground Utilities, Cable, DSL, Satellite Internet Service, Other Internet Service
Community & HOA
Community
- Security: Motion Detectors, Exterior Cameras
- Subdivision: Byers Meadows
HOA
- Has HOA: No
Location
- Region: Williamsport
Financial & listing details
- Price per square foot: $117/sqft
- Tax assessed value: $500,833
- Annual tax amount: $5,209
- Date on market: 1/28/2025
- Listing agreement: Exclusive Right To Sell
- Inclusions: Hot Tub, Generator With Propane Backup, Wireless Security Cameras, 3 Refrigerators, 2 Storage Sheds, 2 Stove / Ranges, 2 Microwaves, 1 Dishwasher, 2 Hvac Systems, All Ceiling Fans, All Window Blinds, 2 Mini-splits In Bonus Room Above Garage.
- Ownership: Fee Simple
Price history
| Date | Event | Price |
|---|---|---|
| 3/31/2025 | Sold | $655,000-6.4%$117/sqft |
Source:  Bright MLS #MDWA2026644 Report a problem Bright MLS #MDWA2026644 Report a problem | ||
| 3/4/2025 | Pending sale | $699,900$125/sqft |
Source: Bright MLS #MDWA2026644 Report a problem | ||
| 2/25/2025 | Price change | $699,900-3.4%$125/sqft |
Source: Bright MLS #MDWA2026644 Report a problem | ||
| 1/29/2025 | Listed for sale | $724,900+1626%$130/sqft |
Source: Bright MLS #MDWA2026644 Report a problem | ||
| 3/23/2001 | Sold | $42,000$8/sqft |
Source: Public Record Report a problem | ||
Public tax history
| Year | Property taxes | Tax assessment |
|---|---|---|
| 2025 | $5,953 +14.3% | $566,667 +13.1% |
| 2024 | $5,209 +15.1% | $500,833 +15.1% |
| 2023 | $4,524 +1.9% | $435,000 |
| 2022 | $4,439 +0% | $435,000 +3.9% |
| 2021 | $4,439 +60.1% | $418,733 +60.1% |
| 2020 | $2,772 +1.1% | $261,500 |
| 2019 | $2,743 +1.1% | $261,500 +2.1% |
| 2018 | $2,714 -11.6% | $256,033 +1.1% |
| 2017 | $3,070 +10.9% | $253,300 +2.7% |
| 2016 | $2,768 | $246,600 +2.8% |
| 2015 | $2,768 | $239,900 +2.9% |
| 2014 | $2,768 | $233,200 |
| 2013 | -- | $233,200 |
| 2012 | -- | $233,200 -17.6% |
| 2011 | -- | $283,000 0% |
| 2010 | -- | $283,040 |
| 2009 | -- | $283,040 -7.2% |
| 2008 | -- | $304,950 +14.1% |
| 2007 | -- | $267,282 +16.4% |
| 2006 | -- | $229,616 +19.6% |
| 2005 | -- | $191,950 +3.9% |
| 2004 | -- | $184,662 +4.1% |
| 2003 | -- | $177,376 +4.3% |
| 2002 | -- | $170,090 +528.8% |
| 2001 | -- | $27,050 |
Find assessor info on the county website
Neighborhood: 21795
Nearby homes
- $549,4004 bd3 ba3k sqft8954 Light St, Williamsport, MD 21795Off Market

- $525,300-- bd2 ba2.1k sqft8961 Light St, Williamsport, MD 21795Off Market
- $463,600-- bd2 ba2k sqft8948 Light St, Williamsport, MD 21795Off Market
- $620,0003 bd3 ba2.5k sqft8971 Light St, Williamsport, MD 21795Sold
- $482,400-- bd2 ba2.3k sqft8953 Light St, Williamsport, MD 21795Off Market
- $465,100-- bd2 ba1.6k sqft8982 Light St, Williamsport, MD 21795Off Market
- $703,000-- bd3 ba2.8k sqft8968 Light St, Williamsport, MD 21795Off Market
- $426,6003 bd2 ba1.7k sqft8947 Light St, Williamsport, MD 21795Off Market
Nearby schools
GreatSchools rating
- 7/10Fountain Rock Elementary SchoolGrades: PK-5Distance: 1.8 mi
- 5/10Springfield Middle SchoolGrades: 6-8Distance: 2.6 mi
- 6/10Williamsport High SchoolGrades: 9-12Distance: 2.7 mi
Schools provided by the listing agent
- Elementary: Williamsport
- Middle: Springfield
- High: Williamsport
- District: Washington County Public Schools
Source: Bright MLS. This data may not be complete. We recommend contacting the local school district to confirm school assignments for this home.
Get a cash offer in 3 minutes
Find out how much your home could sell for in as little as 3 minutes with a no-obligation cash offer.
Estimated market value
$657,600
Get a cash offer in 3 minutes
Find out how much your home could sell for in as little as 3 minutes with a no-obligation cash offer.
Estimated market value
$657,600
- Maryland
- Washington County
- Williamsport
- 21795
- 8962 Light St
