Skip main navigation
Sold
  • Price Unknown

    8962 NATALIE PT, San Antonio, TX 78254

    3beds
    2,338sqft
    Single Family Residence
    Built in 2011
    0.33 Acres Lot
    $422,600 Zestimate®
    $--/sqft
    $2,302 Estimated rent

    Home value

    $422,600

    $401,000 - $444,000

    $2,302/mo

    Zestimate® history
    Loading
    Loading...

    Owner options

    List your home for rent

    $2,302/mo

    Rent Zestimate®

    Find your next renter with Zillow Rental Manager. Plus, with online applications, you can quickly screen prospective tenants – for free.

    Learn more

    $2,302/mo

    Rent Zestimate®

    Refinance and save

    $330/mo

    Est. payment

    Refinancing to a lower rate could help reduce your monthly payments and save thousands over the life of the loan.

    See today's rates

    $330/mo

    Est. payment

    Explore your selling options

    Work with a Zillow partner agent

    Leverage their expertise and Zillow's premium Showcase listings to get your home seen by more buyers.

    Get started

    List with your own agent

    Get your home in front of millions of buyers by listing it on Zillow.

    Learn how to do it

    Sell it yourself

    Take full control of how buyers see your home on Zillow by listing For Sale by Owner (FSBO).

    List your home

    What's special

    Inground swimming poolAlamo ranchLa canteraHuge backyardLoads of storageSizable bathroomOpen floor plan
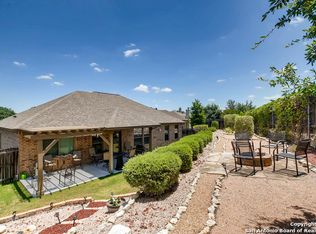
    This beautiful 1-story, 3BR / 2.5B / 2-Car garage Custom Built home is sprawled on a .33-acre culde-corner lot with no rear neighbors in the beautiful Crest at Braun Oaks! This amazing area is tucked away with a small number of homes, loads of mature trees, beautifully manicured yards transporting you into a feeling of true suburbia! With stunning curb appeal, this home offers an open floor plan with a vast living area complimented by a gorgeous grand kitchen with an oversized island, granite countertops, SS appliances, built in oven, gas cooktop, walk-in pantry and loads of storage! Three eating areas make great for family gatherings or entertaining. If not formal diners, just use the open dining room as a second living area! The split layout lends to a private owner's retreat with a sizable bathroom that offers a separate tub & shower, dual vanities & an ample closet to complete the suite! Located across the home in the adjacent hallway are bedrooms 2 & 3 and a study! The extended study can be used as a 4th bedroom if needed. Don't miss the HUGE backyard which is perfect for an inground swimming pool, family sporting activities, cookouts, entertaining & all of the privacy one needs!! Minutes from shopping, dining, entertainment and convenient to Helotes, La Cantera, UTSA, USAA, Chase, Alamo Ranch, JBSA Lackland and more! You don't want to miss this one (NOTE: Grass is greened on the backyard pics)

    Zillow last checked:

    Listing updated:

    Listed by:

    Kim Nail TREC #639658 (210) 771-8215,

    JB Goodwin, REALTORS

    Source: LERA MLS,MLS#: 1709315MLS Logo

    Facts & features

    Interior

    Bedrooms & bathrooms
    • Bedrooms: 3
    • Bathrooms: 3
    • Full bathrooms: 2
    • 1/2 bathrooms: 1
    Primary bedroom
    • Area: 224
    • Dimensions: 16 x 14
    Bedroom 2
    • Area: 121
    • Dimensions: 11 x 11
    Bedroom 3
    • Area: 120
    • Dimensions: 12 x 10
    Primary bathroom
    • Features: Tub/Shower Separate, Double Vanity
    • Area: 110
    • Dimensions: 11 x 10
    Dining room
    • Area: 132
    • Dimensions: 12 x 11
    Kitchen
    • Area: 132
    • Dimensions: 12 x 11
    Living room
    • Area: 273
    • Dimensions: 21 x 13
    Office
    • Area: 210
    • Dimensions: 15 x 14
    Heating
    • Central, Electric
    Cooling
    • Central Air
    Appliances
    • Included: Cooktop, Built-In Oven, Self Cleaning Oven, Microwave, Gas Cooktop, Disposal, Dishwasher, Plumbed For Ice Maker, Water Softener Owned, Vented Exhaust Fan, Gas Water Heater
    • Laundry: Main Level, Lower Level, Laundry Room, Washer Hookup, Dryer Connection
    Features
    • One Living Area, Separate Dining Room, Two Eating Areas, Kitchen Island, Breakfast Bar, Pantry, Study/Library, Atrium, Utility Room Inside, High Ceilings, Open Floorplan, High Speed Internet, All Bedrooms Downstairs, Walk-In Closet(s), Master Downstairs, Ceiling Fan(s), Chandelier, Solid Counter Tops
    • Flooring: Ceramic Tile, Laminate
    • Windows: Double Pane Windows, Low Emissivity Windows
    • Has basement: No
    • Number of fireplaces: 1
    • Fireplace features: One, Living Room
    Interior area
    • Total structure area: 2,338
    • Total interior livable area: 2,338 sqft

    Property

    Parking
    • Total spaces: 2
    • Parking features: Two Car Garage, Garage Door Opener
    • Garage spaces: 2
    Features
    • Levels: One
    • Stories: 1
    • Patio & porch: Patio, Covered
    • Exterior features: Sprinkler System
    • Pool features: None
    • Fencing: Privacy
    Lot
    • Size: 0.33 Acres
    • Features: Corner Lot, Irregular Lot, 1/4 - 1/2 Acre, Curbs, Street Gutters, Sidewalks, Streetlights
    • Residential vegetation: Mature Trees
    Details
    • Parcel number: 190750070220

    Construction

    Type & style
    • Home type: SingleFamily
    • Architectural style: Ranch
    • Property subtype: Single Family Residence
    Materials
    • Brick, 4 Sides Masonry
    • Foundation: Slab
    • Roof: Composition
    Condition
    • Pre-Owned
    • New construction: No
    • Year built: 2011
    Details
    • Builder name: Smiths Better Built Homes

    Utilities & green energy

    • Electric: CPS
    • Gas: CPS
    • Sewer: CITY, Sewer System
    • Water: SAWS, Water System
    • Utilities for property: Cable Available, City Garbage service
    Green energy
    • Water conservation: Water-Smart Landscaping

    Community & HOA

    Community
    • Features: None, Cluster Mail Box
    • Security: Security System Owned
    • Subdivision: Braun Oaks
    HOA
    • Has HOA: Yes
    • HOA fee: $330 annually
    • HOA name: BRAUN OAKS
    Location
    • Region: San Antonio

    Financial & listing details

    • Tax assessed value: $418,280
    • Annual tax amount: $9,208
    • Date on market: 9/11/2025
    • Cumulative days on market: 8 days
    • Listing terms: Conventional,FHA,VA Loan,TX Vet,Cash
    • Road surface type: Paved

    Price history

    DateEventPrice
    9/14/2023Sold--
    Source: LERA MLS #1709315 Report a problem
    8/14/2023Pending sale$415,000$178/sqft
    Source: LERA MLS #1709315 Report a problem
    8/9/2023Contingent$415,000$178/sqft
    Source: LERA MLS #1709315 Report a problem
    8/7/2023Listed for sale$415,000+31.8%$178/sqft
    Source: LERA MLS #1709315 Report a problem
    9/1/2019Listing removed$314,900$135/sqft
    Source: Taylor-Elliott Real Estate #1386131 Report a problem
    9/1/2019Listed for sale$314,900$135/sqft
    Source: Taylor-Elliott Real Estate #1386131 Report a problem
    9/1/2019Pending sale$314,900$135/sqft
    Source: Taylor-Elliott Real Estate #1386131 Report a problem
    8/28/2019Sold--
    Source: Central Texas MLS #379699 Report a problem
    7/12/2019Price change$314,900-3.1%$135/sqft
    Source: Taylor-Elliott Real Estate #379699 Report a problem
    6/18/2019Price change$324,900-1.5%$139/sqft
    Source: Taylor-Elliott Real Estate #379699 Report a problem
    5/31/2019Listed for sale$329,900+15.8%$141/sqft
    Source: Taylor-Elliott Real Estate #379699 Report a problem
    12/23/2016Sold--
    Source: Agent Provided Report a problem
    11/21/2016Price change$285,000-1.6%$122/sqft
    Source: Keller Williams - San Antonio City-View #1188799 Report a problem
    7/27/2016Price change$289,500-0.9%$124/sqft
    Source: Keller Williams - San Antonio City-View #1188799 Report a problem
    7/9/2016Listed for sale$292,000+9.8%$125/sqft
    Source: Keller Williams - San Antonio City-View #1188799 Report a problem
    8/26/2015Sold--
    Source: Agent Provided Report a problem
    8/5/2015Listing removed$2,100$1/sqft
    Source: Owner Report a problem
    6/12/2015Listed for rent$2,100$1/sqft
    Source: Owner Report a problem
    6/1/2012Sold--
    Source: Agent Provided Report a problem
    7/14/2011Listed for sale$265,900$114/sqft
    Source: Keller Williams Legacy #902745 Report a problem

    Public tax history

    YearProperty taxesTax assessment
    2025$7,226 +0.6%$418,280 +5.4%
    2024$7,186 +5%$396,940 +6.7%
    2023$6,843 -14.6%$371,960 +3.4%
    2022$8,010 +5%$359,777 +10%
    2021$7,629 $327,070 +6.1%
    2020$7,629 +1.6%$308,240 +2.2%
    2019$7,512 $301,590 -1.1%
    2018$7,512 +5.5%$305,000 +9.5%
    2017$7,120 -16%$278,500 -11.8%
    2016$8,480 +23.4%$315,790 +10.4%
    2015$6,872 $286,100 +12.3%
    2014$6,872 $254,660 +3%
    2013-- $247,160 +13.5%
    2012-- $217,800 +760.9%
    2011-- $25,300
    2010-- $25,300
    2009-- $25,300
    2008-- $25,300
    2007-- $25,300 -9.6%
    2005-- $28,000
    Find assessor info on the county website

    Neighborhood: 78254

    Nearby schools

    GreatSchools rating
    Schools provided by the listing agent
    • Elementary: Braun Station
    • Middle: Stevenson
    • High: O'connor
    • District: Northside

    Source: LERA MLS. This data may not be complete. We recommend contacting the local school district to confirm school assignments for this home.

    Get a cash offer in 3 minutes
    Find out how much your home could sell for in as little as 3 minutes with a no-obligation cash offer.
    Estimated market value
    $422,600
    Get a cash offer in 3 minutes
    Find out how much your home could sell for in as little as 3 minutes with a no-obligation cash offer.
    Estimated market value
    $422,600