Experience exceptional luxury living in the heart of the legendary Arnold Palmer’s Bay Hill Club & Lodge. Perfectly positioned overlooking the 12th green, this brand new, 2026 constructed custom residence offers 6,442 square feet of thoughtfully designed living space with 6 bedrooms, 6 full en-suite baths, and 2 elegant powder baths. Designed for both everyday living and grand entertaining, the home features two luxurious primary suites—one on the main level and another upstairs—providing exceptional flexibility for multi-generational living or long-term guests. A private office/flex room, oversized loft, dedicated movie theater, and expansive walk-in pantry complement the open-concept floor plan. The gourmet kitchen flows seamlessly into the spacious great room and out to an impressive outdoor living area, where an oversized resort-style pool, expansive sun deck, and fully equipped summer kitchen create the ultimate Florida lifestyle. Whether entertaining family and friends or relaxing while taking in sweeping golf course views, every detail has been carefully considered. Located within one of Orlando’s most prestigious golf communities, this exceptional residence combines timeless modern architecture, luxurious finishes, and an unbeatable setting overlooking Bay Hill’s renowned championship course. Just minutes from Restaurant Row, world-class shopping, major attractions, and Orlando International Airport, this is a rare opportunity to own a brand-new luxury home in one of Central Florida’s most sought-after neighborhoods.
Sold for $3,500,000
$3,500,000
8962 ROYAL BIRKDALE LANE, ORLANDO, FL 32819
6beds
6,442sqft
Single Family Residence
Built in 2026
0.44 Acres Lot
$3,500,400 Zestimate®
$543/sqft
$7,485 Estimated rent
Home value
$3,500,400
$3.22M - $3.78M
$7,485/mo
Zestimate® history
Owner options
List your home for rent
$7,485/mo
Rent Zestimate®
Find your next renter with Zillow Rental Manager. Plus, with online applications, you can quickly screen prospective tenants – for free.
$7,485/mo
Rent Zestimate®
Refinance and save
$25,006/mo
Est. payment
Refinancing to a lower rate could help reduce your monthly payments and save thousands over the life of the loan.
$25,006/mo
Est. payment
Explore your selling options
Work with a Zillow partner agent
Leverage their expertise and Zillow's premium Showcase listings to get your home seen by more buyers.
Get startedList with your own agent
Get your home in front of millions of buyers by listing it on Zillow.
Learn how to do itSell it yourself
Take full control of how buyers see your home on Zillow by listing For Sale by Owner (FSBO).
List your homeWhat's special
Zillow last checked:
Listing updated:
Listed by:
Riley Whittall 407-256-1212,
SELLING FLORIDA REAL ESTATE INC 407-999-9985
Bought with:
Alex Vastardis, 665212
COLDWELL BANKER REALTY
Source: Stellar MLS,MLS#: O6414489 Originating MLS: Orlando Regional
Originating MLS: Orlando Regional
Facts & features
Interior
Bedrooms & bathrooms
- Bedrooms: 6
- Bathrooms: 8
- Full bathrooms: 6
- 1/2 bathrooms: 2
Rooms
- Room types: Attic, Bonus Room, Breakfast Room Separate, Den/Library/Office, Family Room, Dining Room, Utility Room, Loft, Media Room, Storage Rooms
Primary bedroom
- Features: En Suite Bathroom, Walk-In Closet(s)
- Level: First
- Area: 327.12 Square Feet
- Dimensions: 14.1x23.2
Other
- Features: En Suite Bathroom, Walk-In Closet(s)
- Level: Second
- Area: 398.25 Square Feet
- Dimensions: 17.7x22.5
Other
- Features: Built-In Shelving, Ceiling Fan(s), En Suite Bathroom, Exhaust Fan, Other, Shower No Tub, Single Vanity, Stone Counters, Tall Countertops, Window/Skylight in Bath, Walk-In Closet(s)
- Level: Second
- Area: 164.98 Square Feet
- Dimensions: 11.3x14.6
Bedroom 3
- Features: Built-In Shelving, Ceiling Fan(s), En Suite Bathroom, Exhaust Fan, Shower No Tub, Single Vanity, Stone Counters, Tall Countertops, Walk-In Closet(s)
- Level: First
- Area: 216.44 Square Feet
- Dimensions: 15.35x14.1
Bedroom 4
- Features: Built-In Shelving, Ceiling Fan(s), En Suite Bathroom, Exhaust Fan, Single Vanity, Stone Counters, Tall Countertops, Tub With Shower, Window/Skylight in Bath, Walk-In Closet(s)
- Level: Second
- Area: 249.66 Square Feet
- Dimensions: 17.1x14.6
Bedroom 5
- Features: Built-In Shelving, Ceiling Fan(s), Dual Sinks, En Suite Bathroom, Exhaust Fan, Makeup/Vanity Space, Shower No Tub, Stone Counters, Tall Countertops, Water Closet/Priv Toilet, Walk-In Closet(s)
- Level: Second
- Area: 232.44 Square Feet
- Dimensions: 15.6x14.9
Primary bathroom
- Features: Built-In Shelving, Built-In Shower Bench, Dual Sinks, En Suite Bathroom, Exhaust Fan, Makeup/Vanity Space, Shower No Tub, Stone Counters, Tall Countertops, Tub with Separate Shower Stall, Water Closet/Priv Toilet, Window/Skylight in Bath, Walk-In Closet(s)
- Level: First
- Area: 193.52 Square Feet
- Dimensions: 16.4x11.8
Primary bathroom
- Features: Built-In Shelving, Built-In Shower Bench, Dual Sinks, En Suite Bathroom, Exhaust Fan, Makeup/Vanity Space, Shower No Tub, Stone Counters, Tall Countertops, Water Closet/Priv Toilet, Window/Skylight in Bath, Walk-In Closet(s)
- Level: Second
- Area: 180.2 Square Feet
- Dimensions: 13.25x13.6
Den
- Features: No Closet
- Level: First
- Area: 309.54 Square Feet
- Dimensions: 20.1x15.4
Game room
- Features: Bar, Built-In Shelving, Stone Counters, Tall Countertops, Wet Bar, Storage Closet
- Level: Second
- Area: 616.59 Square Feet
- Dimensions: 22.1x27.9
Kitchen
- Features: Bar, Breakfast Bar, Built-In Shelving, Pantry, Kitchen Island, Stone Counters, Tall Countertops, Storage Closet
- Level: Second
- Area: 414 Square Feet
- Dimensions: 15x27.6
Laundry
- Features: Built-In Shelving, Stone Counters, Tall Countertops, Built-in Closet
- Level: First
- Area: 86 Square Feet
- Dimensions: 10.75x8
Laundry
- Features: No Closet
- Level: Second
- Area: 15.75 Square Feet
- Dimensions: 3.5x4.5
Living room
- Features: Storage Closet
- Level: First
- Area: 571.32 Square Feet
- Dimensions: 20.7x27.6
Media room
- Features: Other, No Closet
- Level: Second
- Area: 301.74 Square Feet
- Dimensions: 14.1x21.4
Heating
- Central, Electric, Exhaust Fan, Natural Gas, Heat Pump, Heat Recovery Unit, Propane, Zoned
Cooling
- Central Air, Zoned
Appliances
- Included: Bar Fridge, Oven, Convection Oven, Cooktop, Dishwasher, Disposal, Exhaust Fan, Freezer, Gas Water Heater, Ice Maker, Microwave, Refrigerator, Tankless Water Heater, Wine Refrigerator
- Laundry: Electric Dryer Hookup, Inside, Laundry Closet, Laundry Room, Washer Hookup
Features
- Built-in Features, Ceiling Fan(s), Crown Molding, Dry Bar, Eating Space In Kitchen, High Ceilings, Open Floorplan, Primary Bedroom Main Floor, PrimaryBedroom Upstairs, Smart Home, Solid Surface Counters, Stone Counters, Thermostat, Tray Ceiling(s), Walk-In Closet(s), Wet Bar, In-Law Floorplan
- Flooring: Carpet, Ceramic Tile, Engineered Hardwood, Epoxy, Porcelain Tile
- Doors: Outdoor Grill, Outdoor Kitchen, Sliding Doors
- Has fireplace: No
Interior area
- Total structure area: 8,486
- Total interior livable area: 6,442 sqft
Property
Parking
- Total spaces: 4
- Parking features: Circular Driveway, Driveway, Garage Door Opener, Garage Faces Side, Golf Cart Parking, Oversized
- Attached garage spaces: 4
- Has uncovered spaces: Yes
- Details: Garage Dimensions: 21x46
Features
- Levels: Two
- Stories: 2
- Patio & porch: Covered, Deck, Front Porch, Patio, Porch, Rear Porch
- Exterior features: Irrigation System, Lighting, Outdoor Grill, Outdoor Kitchen, Private Entrance, Private Mailbox, Private Yard, Sidewalk, Sprinkler Metered
- Has private pool: Yes
- Pool features: Deck, Fiber Optic Lighting, Gunite, In Ground, Lighting, Other, Pool Alarm, Tile
- Fencing: Fenced
- Has view: Yes
- View description: Golf Course, Pool, Trees/Woods
- Waterfront features: Canal Front, Lake, Waterfront, Lake Privileges, Marina Access, Boat Ramp - Private
- Body of water: BUTLER CHAIN OF LAKES
Lot
- Size: 0.44 Acres
- Features: Cul-De-Sac, Landscaped, Near Marina, On Golf Course, Oversized Lot, Private, Sidewalk
- Residential vegetation: Mature Landscaping, Oak Trees, Trees/Landscaped
Details
- Additional structures: Outdoor Kitchen
- Parcel number: 222328054203220
- Zoning: R-1AA
- Special conditions: None
Construction
Type & style
- Home type: SingleFamily
- Architectural style: Custom
- Property subtype: Single Family Residence
Materials
- Block, Stucco
- Foundation: Block, Slab
- Roof: Concrete,Tile
Condition
- Completed
- New construction: Yes
- Year built: 2026
Utilities & green energy
- Sewer: Public Sewer
- Water: Public
- Utilities for property: Cable Connected, Electricity Connected, Fiber Optics, Fire Hydrant, Phone Available, Propane, Public, Sewer Connected, Sprinkler Meter, Street Lights, Underground Utilities, Water Connected
Community & HOA
Community
- Features: Boat Slip, Canal Front, Community Boat Ramp, Dock, Fishing, Lake, Marina, Private Boat Ramp, Water Access, Waterfront, Association Recreation - Owned, Clubhouse, Dog Park, Fitness Center, Golf Carts OK, Golf, Irrigation-Reclaimed Water, Park, Playground, Pool, Restaurant, Sidewalks, Tennis Court(s)
- Security: Fire Alarm, Smoke Detector(s), Touchless Entry
- Pet fee: $0 monthly
- Subdivision: BAY HILL SEC 09
HOA
- Has HOA: Yes
- Amenities included: Maintenance, Park, Playground, Security
- Services included: Manager, Security
- HOA fee: $88 monthly
- HOA name: Rusty Laskerr
- HOA phone: 407-403-1885
Location
- Region: Orlando
Financial & listing details
- Price per square foot: $543/sqft
- Tax assessed value: $500,000
- Annual tax amount: $10,983
- Date on market: 7/1/2026
- Listing terms: Cash,Conventional,FHA
- Ownership: Fee Simple
- Total actual rent: 0
- Electric utility on property: Yes
- Road surface type: Paved, Asphalt
Price history
| Date | Event | Price |
|---|---|---|
| 7/1/2026 | Sold | $3,500,000-12.4%$543/sqft |
Source:  Stellar MLS #O6414489 Report a problem Stellar MLS #O6414489 Report a problem | ||
| 6/8/2026 | Pending sale | $3,995,000$620/sqft |
Source: Owner Report a problem | ||
| 3/6/2026 | Listed for sale | $3,995,000+45.3%$620/sqft |
Source: Owner Report a problem | ||
| 7/11/2024 | Listing removed | $2,750,000$427/sqft |
Source: Stellar MLS #O6175809 Report a problem | ||
| 6/27/2024 | Listed for sale | $2,750,000-7.9%$427/sqft |
Source: Stellar MLS #O6175809 Report a problem | ||
| 6/7/2024 | Listing removed | -- |
Source: Stellar MLS #O6175809 Report a problem | ||
| 2/5/2024 | Listed for sale | $2,985,000+19668.2%$463/sqft |
Source: Stellar MLS #O6175809 Report a problem | ||
| 2/1/1978 | Sold | $15,100$2/sqft |
Source: Agent Provided Report a problem | ||
Public tax history
| Year | Property taxes | Tax assessment |
|---|---|---|
| 2024 | $8,455 +112.8% | $500,000 +83.8% |
| 2023 | $3,973 +4.1% | $272,003 +3% |
| 2022 | $3,816 +1.2% | $264,081 +3% |
| 2021 | $3,772 +0.6% | $256,389 +1.4% |
| 2020 | $3,749 +1.5% | $252,849 +2.3% |
| 2019 | $3,693 +1% | $247,164 +1.9% |
| 2018 | $3,655 | $242,555 -21.9% |
| 2017 | $3,655 +1.8% | $310,447 +1% |
| 2016 | $3,590 +1% | $307,338 +2.8% |
| 2015 | $3,553 -3.8% | $299,005 +14.5% |
| 2014 | $3,692 +2.1% | $261,112 +10.6% |
| 2013 | $3,615 +0.7% | $236,078 +1.7% |
| 2012 | $3,592 +3.3% | $232,104 -6.1% |
| 2011 | $3,477 +4.5% | $247,248 -6.7% |
| 2010 | $3,326 | $265,001 -11.8% |
| 2009 | -- | $300,385 -14.9% |
| 2008 | $3,072 -2.4% | $352,962 -8.2% |
| 2007 | $3,149 -5.7% | $384,470 +10.1% |
| 2006 | $3,341 +0.8% | $349,138 +26.3% |
| 2005 | $3,314 +4.5% | $276,534 +39.7% |
| 2004 | $3,172 +0.4% | $197,911 +0.7% |
| 2003 | $3,160 +3% | $196,479 +2.6% |
| 2002 | $3,067 -0.7% | $191,525 +7.7% |
| 2001 | $3,088 +2.6% | $177,874 +5.3% |
| 2000 | $3,012 | $168,941 |
Find assessor info on the county website
Neighborhood: 32819
Nearby homes
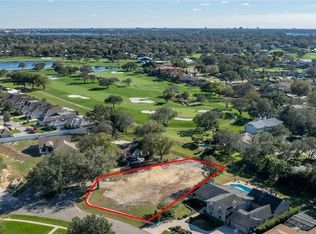
- $800,0000.439 Acres8962 Royal Birkdale Ln #322, Orlando, FL 32819Sold
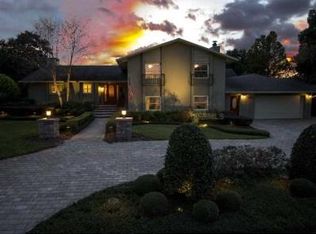
- $1,737,9005 bd5 ba4.9k sqft8972 Royal Birkdale Ln, Orlando, FL 32819Off Market
- $1,400-- bd-- ba-- sqft8972 Royal Birkdale Ln, Orlando, FL 32819Off Market
- $1,400-- bd-- ba-- sqftTarawood Dr, Orlando, FL 32819Off Market
- $1,000,1004 bd2 ba2.3k sqft8958 Birkdale Ct, Orlando, FL 32819Off Market
- $999,5004 bd2 ba2k sqft8981 Levally Ct, Orlando, FL 32819Off Market
- $70-- bd-- ba-- sqftTarawood Dr, Orlando, FL 32819Off Market
- $787,1004 bd2 ba2.4k sqft8954 Birkdale Ct, Orlando, FL 32819Off Market
Nearby schools
GreatSchools rating
- 8/10Dr. Phillips Elementary SchoolGrades: PK-5Distance: 1.1 mi
- 7/10Southwest Middle SchoolGrades: 6-8Distance: 0.9 mi
- 5/10Dr. Phillips High SchoolGrades: PK,8-12Distance: 1.9 mi
Schools provided by the listing agent
- Elementary: Dr. Phillips Elem
- Middle: Southwest Middle
- High: Dr. Phillips High
Source: Stellar MLS. This data may not be complete. We recommend contacting the local school district to confirm school assignments for this home.
Get a cash offer in 3 minutes
Find out how much your home could sell for in as little as 3 minutes with a no-obligation cash offer.
Estimated market value
$3,500,400
Get a cash offer in 3 minutes
Find out how much your home could sell for in as little as 3 minutes with a no-obligation cash offer.
Estimated market value
$3,500,400
- Florida
- Orange County
- Bay Hill
- 32819
- 8962 ROYAL BIRKDALE LANE
Nearby cities
Nearby zip codes
Other Bay Hill Topics
