Skip main navigation
Sold for $175,000
  • $175,000

    8962 SW 97th St Unit D, Ocala, FL 34481

    2beds
    1,916sqft
    Villa
    Built in 1999
    1,725 Square Feet Lot
    $178,900 Zestimate®
    $91/sqft
    $1,718 Estimated rent

    Home value

    $178,900

    $170,000 - $188,000

    $1,718/mo

    Zestimate® history
    Loading
    Loading...

    Owner options

    List your home for rent

    $1,718/mo

    Rent Zestimate®

    Find your next renter with Zillow Rental Manager. Plus, with online applications, you can quickly screen prospective tenants – for free.

    Learn more

    $1,718/mo

    Rent Zestimate®

    Refinance and save

    $1,732/mo

    Est. payment

    Refinancing to a lower rate could help reduce your monthly payments and save thousands over the life of the loan.

    See today's rates

    $1,732/mo

    Est. payment

    Explore your selling options

    Work with a Zillow partner agent

    Leverage their expertise and Zillow's premium Showcase listings to get your home seen by more buyers.

    Get started

    List with your own agent

    Get your home in front of millions of buyers by listing it on Zillow.

    Learn how to do it

    Sell it yourself

    Take full control of how buyers see your home on Zillow by listing For Sale by Owner (FSBO).

    List your home

    What's special

    Two-car garageTwo comfortable bedroomsDesired end lotLow-maintenance no-carpet flooring throughout
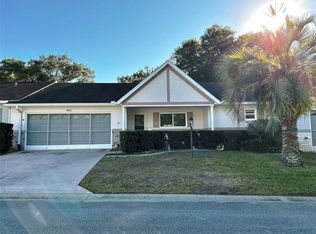
    Welcome to this inviting Friendship Park Villa on a desired end lot, in the sought-after On Top of the World 55+ community. The moment you step inside you’ll notice the airy feel created by soaring vaulted ceilings and an open flow between living spaces. This large home offers two comfortable bedrooms and two full baths, plus a large bonus room that’s perfect as a den, hobby room, third bedroom, media room, or home office. A bright sunroom adds extra living space and provides a peaceful spot for morning coffee, reading, or indoor plants — the perfect place to enjoy sunshine year-round. The kitchen and living areas open nicely for everyday living and entertaining. Practicality is built in with a two-car garage and low-maintenance no-carpet flooring throughout (ideal for pets, easy cleaning, and allergy relief).

    Zillow last checked:

    Listing updated:

    Listing Provided by:

    Naomi Nicola 352-638-8850,

    RE/MAX PREMIER REALTY LADY LK 352-753-2029

    Bought with:

    Angie Haddon, 3313881

    LPT REALTY, LLC

    Source: Stellar MLS,MLS#: G5103694MLS LogoOriginating MLS: Lake and Sumter

    Facts & features

    Interior

    Bedrooms & bathrooms
    • Bedrooms: 2
    • Bathrooms: 2
    • Full bathrooms: 2
    Primary bedroom
    • Features: Ceiling Fan(s), En Suite Bathroom, Walk-In Closet(s)
    • Level: First
    • Area: 235.2 Square Feet
    • Dimensions: 15.86x14.83
    Primary bathroom
    • Features: Linen Closet
    • Level: First
    Bonus room
    • Features: No Closet
    • Level: First
    • Area: 141.61 Square Feet
    • Dimensions: 13.41x10.56
    Dining room
    • Level: First
    • Area: 199.06 Square Feet
    • Dimensions: 14.29x13.93
    Kitchen
    • Features: Granite Counters, Kitchen Island, Storage Closet
    • Level: First
    • Area: 121.91 Square Feet
    • Dimensions: 9.66x12.62
    Living room
    • Level: First
    • Area: 393.99 Square Feet
    • Dimensions: 17.25x22.84
    Heating
    • Central
    Cooling
    • Central Air
    Appliances
    • Included: Dishwasher, Disposal, Dryer, Electric Water Heater, Exhaust Fan, Microwave, Range, Refrigerator, Washer
    • Laundry: Laundry Closet
    Features
    • Ceiling Fan(s), Vaulted Ceiling(s)
    • Flooring: Ceramic Tile, Laminate
    • Windows: Blinds, Drapes, Rods, Window Treatments
    • Has fireplace: No
    • Common walls with other units/homes: End Unit
    Interior area
    • Total structure area: 1,916
    • Total interior livable area: 1,916 sqft

    Property

    Parking
    • Total spaces: 2
    • Parking features: Garage Door Opener
    • Attached garage spaces: 2
    Features
    • Levels: One
    • Stories: 1
    • Patio & porch: Covered, Front Porch
    • Exterior features: Rain Gutters
    • Fencing: Vinyl
    Lot
    • Size: 1,725 sqft
    • Residential vegetation: Trees/Landscaped
    Details
    • Parcel number: 3530507004
    • Zoning: PUD
    • Special conditions: None

    Construction

    Type & style
    • Home type: SingleFamily
    • Property subtype: Villa
    Materials
    • Stucco
    • Foundation: Slab
    • Roof: Shingle
    Condition
    • New construction: No
    • Year built: 1999

    Utilities & green energy

    • Sewer: Private Sewer
    • Water: Public
    • Utilities for property: Electricity Connected, Sewer Connected, Street Lights, Water Connected

    Community & neighborhood

    Security
    • Security features: Gated Community, Smoke Detector(s)
    Community
    • Community features: Buyer Approval Required, Clubhouse, Community Mailbox, Deed Restrictions, Dog Park, Fitness Center, Gated Community - Guard, Golf Carts OK, Golf, Pool, Racquetball, Restaurant, Tennis Court(s)
    Senior living
    • Senior community: Yes
    Location
    • Region: Ocala
    • Subdivision: ON TOP/THE WORLD CENTRAL VESTE

    HOA & financial

    HOA
    • Has HOA: Yes
    • HOA fee: $479 monthly
    • Association name: Lori Sands
    • Association phone: 352-854-0805
    • Second association name: On Top of the World
    Other fees
    • Pet fee: $0 monthly
    Other financial information
    • Total actual rent: 0

    Other

    Other facts
    • Ownership: Leasehold
    • Road surface type: Paved

    Price history

    DateEventPrice
    4/2/2026Sold$175,000-5.4%$91/sqft
    Source: Stellar MLS #G5103694 Report a problem
    2/20/2026Pending sale$184,900$97/sqft
    Source: Stellar MLS #G5103694 Report a problem
    1/28/2026Listed for sale$184,900+35%$97/sqft
    Source: Stellar MLS #G5103694 Report a problem
    7/25/2018Sold$137,000-8.6%$72/sqft
    Source: Public Record Report a problem
    5/30/2018Pending sale$149,900$78/sqft
    Source: FOXFIRE REALTY - HWY 200/103 ST #535035 Report a problem
    4/17/2018Price change$149,900-15.8%$78/sqft
    Source: FOXFIRE REALTY - HWY 200/103 ST #535035 Report a problem
    8/26/2010Listed for sale$178,000$93/sqft
    Source: Dominion Enterprises #298889 Report a problem
    3/13/2008Listing removed$178,000$93/sqft
    Source: Homes & Land Report a problem
    3/12/2008Listed for sale$178,000$93/sqft
    Source: Homes & Land Report a problem

    Public tax history

    YearProperty taxesTax assessment
    2024$3,168 +3.9%$161,918 +10%
    2023$3,050 +16.6%$147,198 +10%
    2022$2,616 +12.2%$133,816 +10%
    2021$2,332 +9.7%$121,651 +10%
    2020$2,126 +4.6%$110,592 +6.5%
    2019$2,033 $103,833 +3.6%
    2018$2,033 +173.9%$100,214 +78.2%
    2017$742 +3.3%$56,233 +2.1%
    2016$718 $55,076 +0.7%
    2015$718 +4.2%$54,693 +0.8%
    2014$690 +1.6%$54,259 +1.5%
    2013$679 +1.1%$53,457 +1.7%
    2012$672 -11.2%$52,563 -17.2%
    2011$757 +4.1%$63,467 +6.3%
    2010$727 -16.2%$59,725 -23%
    2009$868 -43.1%$77,519 -36.5%
    2008$1,524 -10.8%$122,162 +0%
    2007$1,707 -5.9%$122,145 +2.5%
    2006$1,815 +42%$119,165 +37.2%
    2005$1,279 $86,874 +3%
    2004$1,279 +1.1%$84,344 +1.9%
    2002$1,265 -27.1%$82,800
    2001$1,735 --
    2000$1,735 --

    Find assessor info on the county website

    Neighborhood: 34481

    Nearby schools

    GreatSchools rating
    Get a cash offer in 3 minutes
    Find out how much your home could sell for in as little as 3 minutes with a no-obligation cash offer.
    Estimated market value
    $178,900
    Get a cash offer in 3 minutes
    Find out how much your home could sell for in as little as 3 minutes with a no-obligation cash offer.
    Estimated market value
    $178,900