Welcome Home to Marston! — BACK ON THE MARKET! MOTIVATED SELLER — Don’t Miss Your Second Chance!
Welcome to this beautifully updated 3-bedroom, 3-bathroom home with a 2-car attached garage in the highly sought-after Marston neighborhood. Back on the market through no fault of the seller, this move-in-ready home offers an exceptional combination of comfort, updates, and value in a fantastic location.
Recent improvements provide both peace of mind and modern appeal, including a newer roof, furnace, central air conditioning, water heater, gutters, and exterior paint. Inside, you’ll find fresh interior paint, new carpet, updated flooring in all bathrooms, new vanities and toilets, and new electrical outlets and lighting throughout, creating a fresh and inviting atmosphere.
The spacious living area features a cozy gas fireplace (gas line needs connecting), making it a wonderful gathering space for relaxing evenings.
Step outside to enjoy the beautifully landscaped backyard, perfect for entertaining, summer barbecues, or simply relaxing outdoors. Mature trees in both the front and backyard provide plenty of shade while adding to the home’s charm and curb appeal. Located in the desirable Marston community, this home offers convenient access to parks, shopping, dining, schools, and major commuting routes.
This is a fantastic opportunity to own a beautifully updated home in one of the area’s most desirable neighborhoods. With a motivated seller and so many recent updates, this home is ready for its next owner.
Schedule your private showing today — this opportunity won’t last long!
For sale
Price cut: $11.5K (8/13)
$563,500
8962 W Temple Place, Denver, CO 80123
3beds
1,710sqft
Single Family Residence
Built in 1979
6,100 Square Feet Lot
$560,400 Zestimate®
$330/sqft
$-- HOA
What's special
- 35 days
- 495
- 28
Zillow last checked:
Listing updated:
Listed by:
Gina Romero 303-324-2068,
HomeSmart Realty
Source: REcolorado as distributed by MLS GRID,MLS#: 8500794
Facts & features
Interior
Bedrooms & bathrooms
- Bedrooms: 3
- Bathrooms: 3
- Full bathrooms: 2
- 1/4 bathrooms: 1
Bedroom
- Features: Primary Suite
- Level: Upper
Bedroom
- Level: Upper
Bedroom
- Level: Upper
Bathroom
- Description: Master Bedroom
- Features: En Suite Bathroom
- Level: Upper
Bathroom
- Features: Primary Suite
- Level: Upper
Bathroom
- Level: Lower
Family room
- Level: Lower
Kitchen
- Level: Main
Living room
- Level: Main
Heating
- Forced Air
Cooling
- Central Air
Appliances
- Included: Convection Oven, Cooktop, Dishwasher, Disposal, Dryer, Gas Water Heater, Microwave, Oven, Refrigerator, Self Cleaning Oven, Washer
- Laundry: In Unit
Features
- Eat-in Kitchen, Kitchen Island, Smart Thermostat
- Flooring: Carpet, Laminate
- Windows: Double Pane Windows
- Basement: Crawl Space
- Number of fireplaces: 1
- Fireplace features: Family Room
Interior area
- Total structure area: 1,710
- Total interior livable area: 1,710 sqft
- Finished area above ground: 1,710
Property
Parking
- Total spaces: 2
- Parking features: Concrete
- Attached garage spaces: 2
Features
- Levels: Tri-Level
- Patio & porch: Deck, Front Porch, Patio
- Exterior features: Private Yard
- Fencing: Partial
Lot
- Size: 6,100 Square Feet
Details
- Parcel number: 910103048
- Zoning: R-1
- Special conditions: Standard
Construction
Type & style
- Home type: SingleFamily
- Architectural style: Traditional
- Property subtype: Single Family Residence
Materials
- Brick, Vinyl Siding
- Foundation: Concrete Perimeter
Condition
- Updated/Remodeled
- Year built: 1979
Utilities & green energy
- Electric: 110V, 220 Volts
- Sewer: Public Sewer
- Utilities for property: Cable Available, Natural Gas Available, Phone Available
Community & HOA
Community
- Security: Video Doorbell
- Subdivision: Marston
HOA
- Has HOA: No
Location
- Region: Denver
Financial & listing details
- Price per square foot: $330/sqft
- Tax assessed value: $563,300
- Annual tax amount: $3,039
- Date on market: 8/6/2026
- Listing terms: Cash,Conventional,FHA,Other
- Ownership: Individual
- Electric utility on property: Yes
- Road surface type: Paved
Estimated market value
$560,400
$532,000 - $588,000
$2,609/mo
Price history
| Date | Event | Price |
|---|---|---|
| 8/23/2026 | Listed for sale | $563,500$330/sqft |
Source:  REcolorado as distributed by MLS GRID #8500794 Report a problem REcolorado as distributed by MLS GRID #8500794 Report a problem | ||
| 8/18/2026 | Pending sale | $563,500$330/sqft |
Source: REcolorado as distributed by MLS GRID #8500794 Report a problem | ||
| 8/13/2026 | Price change | $563,500-2%$330/sqft |
Source: REcolorado as distributed by MLS GRID #8500794 Report a problem | ||
| 8/6/2026 | Listed for sale | $575,000+171.4%$336/sqft |
Source: REcolorado as distributed by MLS GRID #8500794 Report a problem | ||
| 10/16/2002 | Sold | $211,900+41.3%$124/sqft |
Source: Public Record Report a problem | ||
| 12/1/1998 | Sold | $150,000$88/sqft |
Source: Public Record Report a problem | ||
Public tax history
| Year | Property taxes | Tax assessment |
|---|---|---|
| 2025 | $2,642 +2.2% | $39,720 +19.1% |
| 2024 | $2,585 +20.3% | $33,360 -8.3% |
| 2023 | $2,150 +3.6% | $36,390 +34.6% |
| 2022 | $2,074 +6.6% | $27,030 -2.8% |
| 2021 | $1,945 +2.9% | $27,800 +6% |
| 2020 | $1,891 +7.1% | $26,220 -0.7% |
| 2019 | $1,765 | $26,402 +15.7% |
| 2018 | $1,765 +0.3% | $22,820 |
| 2017 | $1,760 +16.7% | $22,820 +18.2% |
| 2016 | $1,508 +17.5% | $19,300 |
| 2015 | $1,283 0% | $19,300 +24.9% |
| 2014 | $1,284 +2.5% | $15,450 |
| 2013 | $1,253 +17.9% | $15,450 +3.7% |
| 2012 | $1,062 -8.3% | $14,900 |
| 2011 | $1,159 +2.2% | $14,900 -14.4% |
| 2010 | $1,133 -1.3% | $17,400 |
| 2009 | $1,148 -0.2% | $17,400 +1.2% |
| 2008 | $1,150 +0.1% | $17,190 |
| 2007 | $1,149 +1.1% | $17,190 +0.2% |
| 2006 | $1,136 +0.9% | $17,160 |
| 2005 | $1,126 | $17,160 |
Find assessor info on the county website
Monthly payment
Est. payment
Payment breakdown
Explore the cost of this home by adjusting the details. Changes won't be saved.Climate risks
Neighborhood: Marston
Nearby schools
Schools provided by the listing agent
- Elementary: Grant Ranch E-8
- Middle: Grant Ranch E-8
- High: John F. Kennedy
- District: Denver 1
Source: REcolorado as distributed by MLS GRID. This data may not be complete. We recommend contacting the local school district to confirm school assignments for this home.


Similar homes
- $597,9994 bd3 ba1.9k sqft7844 W Ontario Place, Littleton, CO 80128For Sale
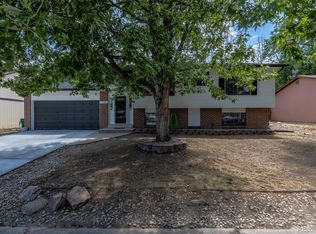
 MLS ID #4912877, Carrie Hill, Rocky Mountain Real Estate Inc. REcolorado as distributed by MLS GRID
 - $599,0004 bd3 ba2.1k sqft7533 W Ottawa Place, Littleton, CO 80128For Sale
 MLS ID #5646564, Chadwick V.R. Williams, Denver Real Estate Professionals. REcolorado as distributed by MLS GRID
 - $559,0005 bd2 ba2k sqft1605 S Cape Street, Lakewood, CO 80232For Sale
 MLS ID #2392435, Ryan J. Parker, Good Neighbor Living. REcolorado as distributed by MLS GRID
 - $479,0003 bd3 ba1.9k sqftRed Oak, Littleton, CO 80123For Sale
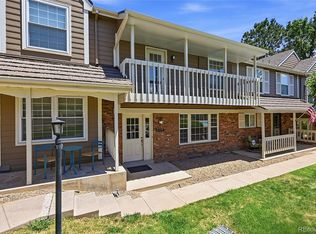 MLS ID #3127773, Greg Dach, RE/MAX Professionals. REcolorado as distributed by MLS GRID
 - $600,0004 bd2 ba1.9k sqft2801 S Reed St, Denver, CO 80227For Sale
 MLS ID #6671057, Jennifer Watton ABR EPRO GRI MRP PSA , Welcome Home CO, Inc.. elevateMLS
 - $500,0004 bd2 ba2.2k sqft1092 S Iris Street, Lakewood, CO 80226For SaleMLS ID #2180027, EmpowerHome Team Colorado, Keller Williams Realty Northern Colorado. REcolorado as distributed by MLS GRID
- $655,0003 bd3 ba2.2k sqft7765 S Lamar Court, Littleton, CO 80128For SaleMLS ID #7443392, Steve Westfall, RE/MAX Professionals. REcolorado as distributed by MLS GRID
- $539,9003 bd2 ba1.5k sqft8960 Cody Court, Broomfield, CO 80021For SaleMLS ID #5519834, Sarah Buch, HomeSmart Realty. REcolorado as distributed by MLS GRID
- $640,0005 bd4 ba2.4k sqft11757 W Berry Avenue, Littleton, CO 80127For SaleMLS ID #5102365, Cole Weaver, VeryNiceHomes.com. REcolorado as distributed by MLS GRID
- $550,0003 bd2 ba2.3k sqft190 E Geddes Avenue, Centennial, CO 80122For SaleMLS ID #9440078, Brent Malia, NAV Real Estate. REcolorado as distributed by MLS GRID
- $525,0004 bd2 ba1.9k sqft2145 S Fenton Street, Denver, CO 80227For SaleMLS ID #1998567, Ryan Huth, Keller Williams Advantage Realty LLC. REcolorado as distributed by MLS GRID
- $574,9003 bd2 ba1.9k sqft12717 W 7th Avenue, Lakewood, CO 80401For SaleMLS ID #7515656, Catherine Deschamps Potter, EXIT Mosaic Realty. REcolorado as distributed by MLS GRID
- $575,0004 bd1 ba2.3k sqft9010 W 5th Avenue, Lakewood, CO 80226For SaleMLS ID #1940867, Andrew Darlington, Your Castle Real Estate Inc. REcolorado as distributed by MLS GRID
- $609,9004 bd2 ba2k sqft11305 W Texas Avenue, Denver, CO 80232For SaleMLS ID #5849484, Daniel Eisman, Daniel Patrick Eisman. REcolorado as distributed by MLS GRID
- $584,0005 bd3 ba2.2k sqft3282 S Vrain Street, Denver, CO 80236For SaleMLS ID #6995285, Maret Lindgren, HomeSmart Realty. REcolorado as distributed by MLS GRID
- $574,9004 bd3 ba1.7k sqft3047 S Alton Court, Denver, CO 80231For SaleMLS ID #5873582, Craig Eskanos, Brokers Guild Homes. REcolorado as distributed by MLS GRID
- $569,9004 bd2 ba1.5k sqft4151 S Cherokee Street, Englewood, CO 80110For SaleMLS ID #7958623, Mitch Gilbert, RE/MAX Professionals. REcolorado as distributed by MLS GRID
- $550,0004 bd2 ba2.2k sqft6724 S Ash Way, Centennial, CO 80122For SaleMLS ID #8186607, Zoe Sawyer, Colorado Home and Ranch. REcolorado as distributed by MLS GRID
- $485,0003 bd1 ba1.3k sqft479 S Harlan Street, Lakewood, CO 80226For SaleMLS ID #8880130, Brandon Werner, Brokers Guild Homes. REcolorado as distributed by MLS GRID
- $525,0005 bd2 ba1.7k sqft808 S Umatilla Way, Denver, CO 80223For SaleMLS ID #4560146, Raechel Kimbriel, LIV Sotheby's International Realty. REcolorado as distributed by MLS GRID
