New construction with NO HOA & NO CDD--offering upgraded finishes and strong value at a competitive price point! This 3BR/2BA home stands out from similar floor plans nearby with upgraded cabinetry featuring glass inserts, tiled tub and shower surrounds, and a clean, modern design.
The bright 14' x 17' living area flows seamlessly into the kitchen and dining space, creating an open layout ideal for everyday living and entertaining.
Move-in ready and thoughtfully designed--perfect for first-time buyers or anyone seeking low-maintenance new construction without added fees.
Priced to move--schedule your showing today!
Closed
$249,000
8963 BRONSON Lane, Jacksonville, FL 32219
3beds
1,262sqft
Single Family Residence
Built in 2026
7,405 Square Feet Lot
$248,900 Zestimate®
$197/sqft
$1,645 Estimated rent
Home value
$248,900
$236,000 - $261,000
$1,645/mo
Zestimate® history
Owner options
List your home for rent
$1,645/mo
Rent Zestimate®
Find your next renter with Zillow Rental Manager. Plus, with online applications, you can quickly screen prospective tenants – for free.
$1,645/mo
Rent Zestimate®
Refinance and save
$1,795/mo
Est. payment
Refinancing to a lower rate could help reduce your monthly payments and save thousands over the life of the loan.
$1,795/mo
Est. payment
Explore your selling options
Work with a Zillow partner agent
Leverage their expertise and Zillow's premium Showcase listings to get your home seen by more buyers.
Get startedList with your own agent
Get your home in front of millions of buyers by listing it on Zillow.
Learn how to do itSell it yourself
Take full control of how buyers see your home on Zillow by listing For Sale by Owner (FSBO).
List your homeWhat's special
Clean modern design
Zillow last checked:
Listing updated:
Listed by:
CHARITY WESTON 904-300-6859,
LPT REALTY LLC 877-366-2213
Bought with:
TAQUILLA ALLEN, 3522465
UNITED REAL ESTATE GALLERY
Source: realMLS,MLS#: 2140436
Facts & features
Interior
Bedrooms & bathrooms
- Bedrooms: 3
- Bathrooms: 2
- Full bathrooms: 2
Primary bedroom
- Level: First
- Area: 17864 Square Feet
- Dimensions: 154.00 x 116.00
Bedroom 2
- Level: First
- Area: 11000 Square Feet
- Dimensions: 100.00 x 110.00
Bedroom 3
- Level: First
- Area: 11000 Square Feet
- Dimensions: 100.00 x 110.00
Kitchen
- Level: First
- Area: 97200 Square Feet
- Dimensions: 120.00 x 810.00
Living room
- Level: First
- Area: 227940 Square Feet
- Dimensions: 174.00 x 1310.00
Heating
- Central
Cooling
- Central Air
Appliances
- Included: Dishwasher, Electric Range, Electric Water Heater, Microwave, Refrigerator
- Laundry: Electric Dryer Hookup, Washer Hookup
Features
- Breakfast Bar, Eat-in Kitchen, Kitchen Island, Open Floorplan
- Flooring: Vinyl
Interior area
- Total interior livable area: 1,262 sqft
Property
Parking
- Total spaces: 2
- Parking features: Attached, Garage, Garage Door Opener
- Attached garage spaces: 2
Features
- Levels: One
- Stories: 1
- Patio & porch: Covered, Patio
Lot
- Size: 7,405 Square Feet
- Dimensions: 78 x 96
Details
- Parcel number: 0220460000
- Zoning description: Residential
Construction
Type & style
- Home type: SingleFamily
- Architectural style: Ranch,Traditional
- Property subtype: Single Family Residence
Materials
- Roof: Shingle
Condition
- New construction: Yes
- Year built: 2026
Utilities & green energy
- Sewer: Public Sewer
- Water: Public
- Utilities for property: Cable Available, Electricity Connected, Sewer Connected, Water Connected
Community & HOA
Community
- Security: Smoke Detector(s)
- Subdivision: Lincoln Annex
HOA
- Has HOA: No
Location
- Region: Jacksonville
Financial & listing details
- Price per square foot: $197/sqft
- Tax assessed value: $16,065
- Annual tax amount: $201
- Date on market: 4/16/2026
- Listing terms: Cash,Conventional,FHA,VA Loan
- Road surface type: Paved
Price history
| Date | Event | Price |
|---|---|---|
| 6/12/2026 | Sold | $249,000$197/sqft |
Source:  realMLS #2140436 Report a problem realMLS #2140436 Report a problem | ||
| 5/26/2026 | Pending sale | $249,000$197/sqft |
Source: realMLS #2140436 Report a problem | ||
| 4/16/2026 | Listed for sale | $249,000+1295%$197/sqft |
Source: realMLS #2140436 Report a problem | ||
| 3/24/2026 | Sold | $17,850$14/sqft |
Source: Public Record Report a problem | ||
Public tax history
| Year | Property taxes | Tax assessment |
|---|---|---|
| 2024 | $201 +1.5% | $8,621 +10% |
| 2023 | $198 +33.2% | $7,838 +10% |
| 2022 | $149 +7.9% | $7,126 +10% |
| 2021 | $138 +24.2% | $6,479 +10% |
| 2020 | $111 +16.1% | $5,890 +10% |
| 2019 | $96 | $5,355 -9.1% |
| 2018 | -- | $5,890 +10% |
| 2017 | -- | $5,355 |
| 2016 | -- | $5,355 -40% |
| 2015 | -- | $8,925 |
| 2014 | -- | $8,925 +47.1% |
| 2013 | -- | $6,069 |
| 2012 | -- | $6,069 |
| 2011 | -- | $6,069 |
| 2010 | -- | $6,069 |
| 2009 | -- | $6,069 +54.5% |
| 2006 | -- | $3,927 |
| 2005 | -- | $3,927 |
| 2004 | -- | $3,927 |
| 2003 | -- | $3,927 |
| 2002 | -- | $3,927 -80.9% |
| 2001 | -- | $20,527 +7.9% |
| 2000 | -- | $19,027 +5.4% |
| 1999 | -- | $18,044 |
Find assessor info on the county website
Neighborhood: Lincoln Villas
Nearby homes
- $249,000-- bd-- ba-- sqft8963 Bronson Ln, Jacksonville, FL 32219Sold
- $14,715-- bd-- ba-- sqftGrant Ave, Jacksonville, FL 32219Off Market
- $238,0003 bd2 ba1.2k sqft8960 Sibbald Rd, Jacksonville, FL 32219Sold
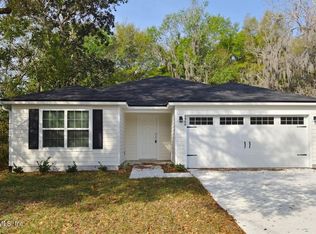
- $265,0003 bd1 ba1.5k sqft8966 Bronson Ln, Jacksonville, FL 32219Sold
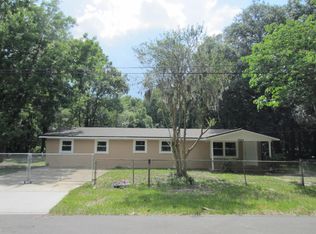
- $15,620-- bd-- ba-- sqft8913 Bronson Ln, Jacksonville, FL 32219Off Market
- $13,824-- bd-- ba-- sqft8913 Bronson Ln, Jacksonville, FL 32219Off Market
- $198,9003 bd2 ba1.2k sqft8950 Sibbald Rd, Jacksonville, FL 32208Off Market
- $200,5004 bd2 ba1.5k sqft8972 Sibbald Rd, Jacksonville, FL 32208Off Market
Nearby schools
GreatSchools rating
- 5/10S. A. Hull Elementary SchoolGrades: PK-5Distance: 0.7 mi
- 3/10Jean Ribault Middle SchoolGrades: 6-8Distance: 1.5 mi
- 4/10Jean Ribault High SchoolGrades: 9-12Distance: 1.6 mi
Get a cash offer in 3 minutes
Find out how much your home could sell for in as little as 3 minutes with a no-obligation cash offer.
Estimated market value
$248,900
Get a cash offer in 3 minutes
Find out how much your home could sell for in as little as 3 minutes with a no-obligation cash offer.
Estimated market value
$248,900
- Florida
- Duval County
- Jacksonville
- 32219
- Lincoln Villas
- 8963 BRONSON Lane
Nearby cities
Nearby neighborhoods
Nearby zip codes
Other Jacksonville Topics
