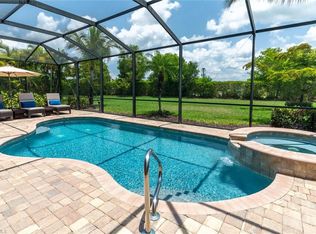
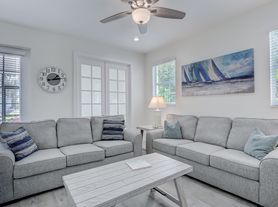
Welcome to your dream vacation! This luxury 4-bedroom, den, 3 bath, pool & spa home is a coastal retreat that combines timeless elegance with modern comforts. It offers a seamless blend of designer finishes and sophisticated charm. Built for both relaxation and convenience, this home is in the award-winning community, The Isles of Collier Preserve, which is located just 4 miles from Downtown Fifth Avenue and 15 minutes to the beach. The community has a full-time Social Director creating daily activities, events and parties. It has a dog park and over eight miles of nature trails and kayaking on the Cypress Waterway to the Gulf of Mexico. There is a state-of-the-art fitness center and huge resort and lap pools. Bocce ball, pickle ball and tennis can be played before dining onsite at the Overlook Bar & Grill. The Isles of Collier Preserve is a luxury, ecofriendly community surrounded by nature. Property Highlights: Coastal-inspired interior design: Thoughtfully curated by professional designer, featuring a palette of soft neutrals, organic textures, and breezy, beachy vibes. Equipped with stunning millwork, marble tiles and oversized porcelain tiles throughout the home. Spacious and light-filled layout: Open-concept living spaces with soaring ceilings. The entire back of house opens up from floor to ceiling by pocketing sliding doors. This invites an abundance of natural light and seamless indoor-outdoor living. Gourmet kitchen: Fully equipped with stainless steel appliances, quartz countertops, a large center island, and custom cabinetry. Perfect for entertaining or quiet family meals. Custom furnishings in the family room to accommodate extra legroom for taller guests - no detail has been spared. Elegant bedrooms: Four generously sized bedrooms, including a luxurious primary suite with a spa-like ensuite bathroom and custom walk-in closets. Private Den: A versatile space ideal for a home office, library, or media room. Designer finishes throughout: Custom tilework, statement light fixtures, and handpicked decor elements add warmth and sophistication. Resort-style outdoor living: A custom outdoor kitchen with built in grill and fridge for indoor-outdoor living with spacious covered lanai perfect for alfresco dining, surrounded by private landscaping and an extra-large side lot; overlooks a beautiful private water and forest view. Additional Features: Modern, energy-efficient home with smart-home technology. Close proximity to beaches, shopping, dining, and club house and trails. Flexible lease terms available for the discerning renter. This rare offering provides an unparalleled opportunity to enjoy luxury coastal living in a space that feels both refined and inviting because it was designed to elevate your lifestyle. Don't miss out! Experience the lifestyle you've been dreaming of.
House for rent
Singlefamily
Available now
Central air, electric
In unit laundry
2 Attached garage spaces parking
Central, electric
What's special
Large center islandDesigner finishes throughoutAbundance of natural lightFour generously sized bedroomsQuartz countertopsResort-style outdoor livingExtra-large side lot
- 105 days |
- -- |
- -- |
Zillow last checked:
Listing updated:
Travel times

Let’s turn your rent into credit progress
Build credit history with every on-time payment and get credit for the payment you’re already making.
Facts & features
Interior
Bedrooms & bathrooms
- Bedrooms: 4
- Bathrooms: 4
- Full bathrooms: 3
- 1/2 bathrooms: 1
Rooms
- Room types: Den - Study, Great Room, Home Office, Laundry In Residence, Screened Lanai/Porch
Heating
- Central, Electric
Cooling
- Central Air, Electric
Appliances
- Included: Dishwasher, Dryer, Garbage Disposal, Grill - Gas, Microwave Oven, Refrigerator/Icemaker, Self Cleaning Oven, Stove, Washer
- Laundry: In Unit, Laundry Tub, Laundry in Residence
Features
- Built-In Cabinets, Closet Cabinets, Foyer, Laundry Tub, Pantry, Pantry, Smoke Detectors, Tray Ceiling(s), Walk-In Closet(s), Window Coverings
- Flooring: Marble
- Windows: Window Coverings
Interior area
- Total interior livable area: 2,847 sqft
Property
Parking
- Total spaces: 2
- Parking features: Attached, Driveway, Garage, Open
- Has attached garage: Yes
- Has uncovered spaces: Yes
- Details: Contact manager
Features
- Stories: 1
- Patio & porch: Screened
- Exterior features: Barbecue, Basketball Court, Bike And Jog Path, Built-In Cabinets, Community Room, Foyer, Gated Community, Internet Access, Laundry Tub, Outdoor Kitchen, Pickleball, Sidewalk, Streetlight, Tennis Court(s), Underground Utility
- Has private pool: Yes
- Pool features: Community, Concrete, Electric Heat, Equipment Stays, In Ground, Pool, Pool/Spa Combo, Screen Enclosure
- Has spa: Yes
- Spa features: Spa
- Has view: Yes
- View description: Lake
- Has water view: Yes
- Water view: Waterfront
Lot
- Features: Waterfront
Details
- Additional structures: Garage(s), Outdoor Kitchen, Residence
- Parcel number: 52505138467
Construction
Type & style
- Home type: SingleFamily
- Architectural style: Ranch Rambler
- Property subtype: SingleFamily
Condition
- Year built: 2024
Community & HOA
Community
- Features: Clubhouse, Fitness Center, Gated, Lake, Restaurant, Sidewalks, Street Lights, Tennis Court(s)
- Security: Gated Community, Smoke Detector(s)
HOA
- Amenities included: Basketball Court, Clubhouse, Dog Park, Fitness Center, Tennis Court(s)
Location
- Region: Naples
Financial & listing details
- Lease term: Contact For Details
Nearby apartments for rent


Price history
| Date | Event | Price |
|---|---|---|
| 7/6/2026 | Listed for rent | $20,000$7/sqft |
Source: NABOR FL #226025240 Report a problem | ||
| 7/3/2026 | Listing removed | $20,000$7/sqft |
Source: Zillow Rentals Report a problem | ||
| 7/1/2026 | Listed for rent | $20,000$7/sqft |
Source: Zillow Rentals Report a problem | ||
| 7/1/2026 | Listing removed | $20,000$7/sqft |
Source: NABOR FL #225085105 Report a problem | ||
| 1/1/2026 | Listed for rent | $20,000$7/sqft |
Source: NABOR FL #225085105 Report a problem | ||
| 1/1/2026 | Listing removed | $20,000$7/sqft |
Source: NABOR FL #225060812 Report a problem | ||
| 7/3/2025 | Listed for rent | $20,000$7/sqft |
Source: NABOR FL #225060812 Report a problem | ||
| 7/1/2025 | Listing removed | $20,000$7/sqft |
Source: NABOR FL #224102744 Report a problem | ||
| 12/19/2024 | Listed for rent | $20,000$7/sqft |
Source: NABOR FL #224102744 Report a problem | ||